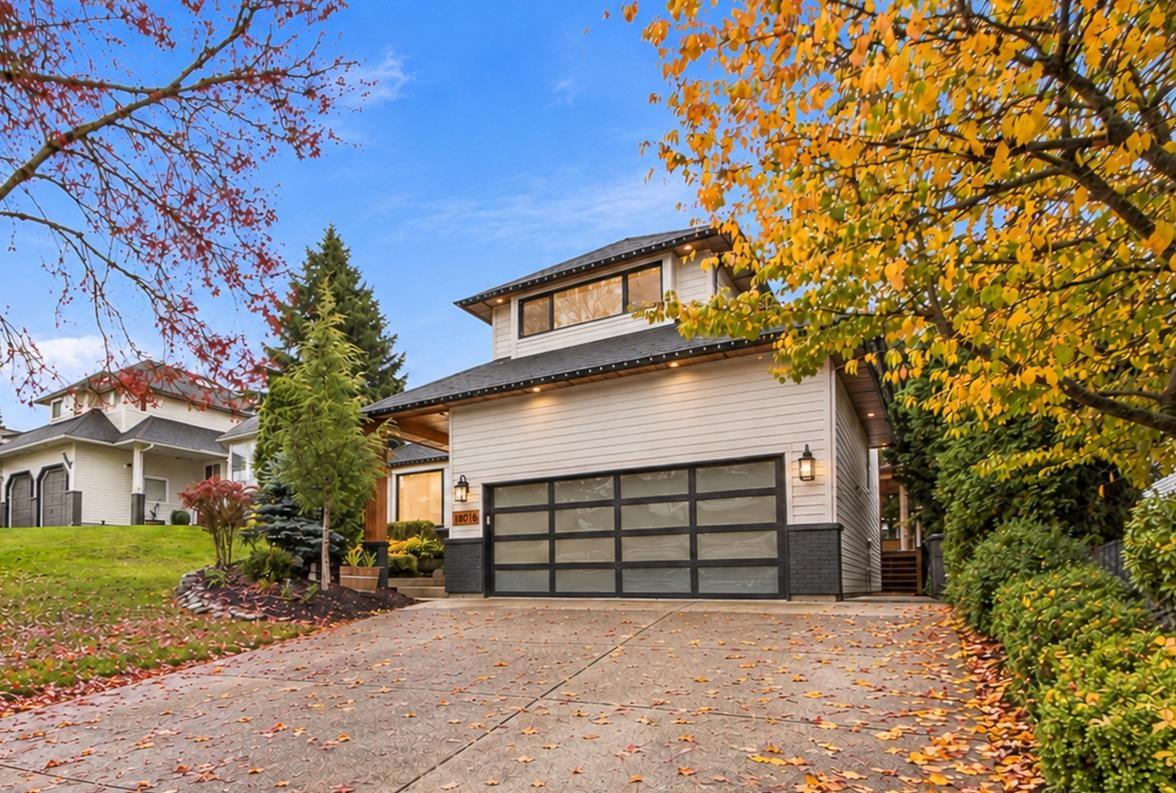
18016 64A Avenue
Parking for 4.
- Beds
- 4
- Baths
- 3
- Sq ft
- 2,413
- Per sq ft
- $593
House · Listed today · MLS® R3180232

About this home
Welcome to Orchard Ridge! This inviting two-storey home features 4 spacious bedrooms upstairs and a versatile den on the main floor, highlighted by a vaulted ceiling and skylight. With approximately 2,413 sq. ft. of living space, the home offers an open layout, mountain views and two gas fireplaces. Step outside to a landscaped, south-facing backyard with a vegetable garden and shed. Situated on a 7,163 sq. ft. lot with a double garage, close to trails, recreation, downtown Cloverdale, Don Christian Elementary and Lord Tweedsmuir Secondary. (id:67498)
New listings, by emailHomes like this one, by emailSurrey · House · $1.15M–$1.7M · 3+ bedsSet up alert
Details
- MLS® number
- R3180232
- Property type
- House
- Building type
- House
- Status
- Active
- City
- Surrey
- Bedrooms
- 4
- Bathrooms
- 3
- Living area
- 2,413 sq ft
- Lot size
- 7163 square feet
- Year built
- 1989
- Parking
- 4 — Garage
- Annual taxes
- $5,659 (2026)
- Basement
- None, Unknown
- Heating
- Forced air, Natural gas
- Fireplaces
- 2
- Appliances
- Washer, Refrigerator, Dishwasher, Stove, Dryer
Location
The trademarks REALTOR®, REALTORS® and the REALTOR® logo are controlled by The Canadian Real Estate Association (CREA) and identify real estate professionals who are members of CREA. The trademarks MLS®, Multiple Listing Service® and the associated logos are owned by CREA and identify the quality of services provided by real estate professionals who are members of CREA. Listing information is provided by the listing brokerage through CREA's DDF®, is deemed reliable but not guaranteed, and is for consumers' personal, non-commercial use.