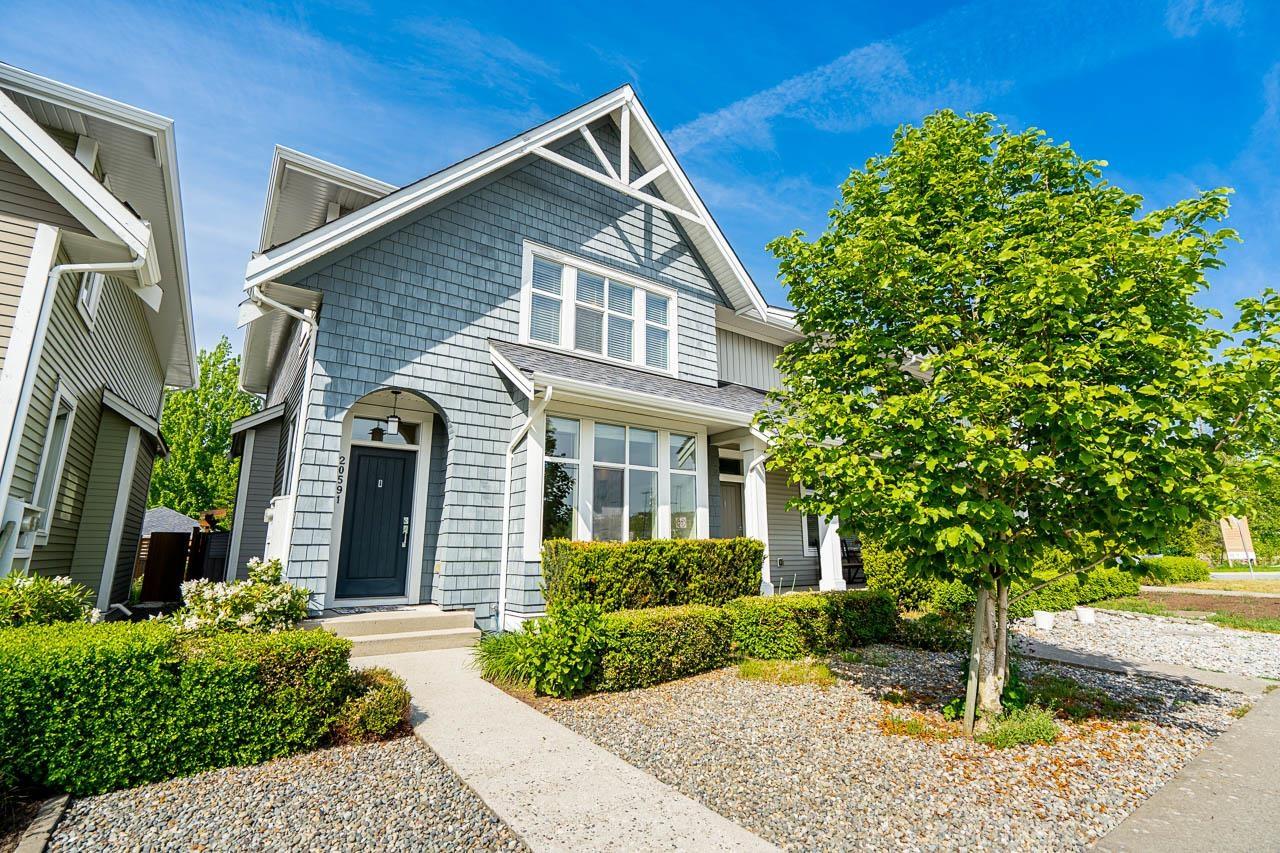
20591 84th Avenue
- Beds
- 4
- Baths
- 4
- Sq ft
- 2,533
- Per sq ft
- $512
Townhouse · Listed 2 days ago · MLS® R3180287

About this home
Former MODEL HOME at Parkside! This stunning 2,533 sq.ft. boasts premium luxury and unique designer touches throughout 4 Beds 4 Baths and Rec Room. Experience a bright, open-concept main floor featuring 9ft ceilings and a state-of-the-art kitchen with an upgraded appliance package. As the original show home, every room is finished with custom designer colors and unique, upgraded lighting fixtures that truly set this property apart. The fully finished basement is an entertainer's dream, featuring a stylish bar and a convenient outside entrance. Enjoy unmatched privacy as the home faces the school field, offering open views with no neighbors directly in front. The quiet street ensures slow traffic and a safe environment, while a dedicated path from the front door to the parking area. (id:67498)
New listings, by emailHomes like this one, by emailLangley · Townhouse · $1.05M–$1.55M · 3+ bedsSet up alert
Details
- MLS® number
- R3180287
- Property type
- Townhouse
- Building type
- Row / Townhouse
- Status
- Active
- City
- Langley
- Bedrooms
- 4
- Bathrooms
- 4
- Living area
- 2,533 sq ft
- Year built
- 2015
- Parking
- 2 — Detached Garage
- Annual taxes
- $4,652 (2025)
- View
- View
- Basement
- Finished, Full
- Heating
- Forced air, Natural gas
- Fireplaces
- 1
- Appliances
- Washer, Refrigerator, Dishwasher, Stove, Dryer
Location
The trademarks REALTOR®, REALTORS® and the REALTOR® logo are controlled by The Canadian Real Estate Association (CREA) and identify real estate professionals who are members of CREA. The trademarks MLS®, Multiple Listing Service® and the associated logos are owned by CREA and identify the quality of services provided by real estate professionals who are members of CREA. Listing information is provided by the listing brokerage through CREA's DDF®, is deemed reliable but not guaranteed, and is for consumers' personal, non-commercial use.