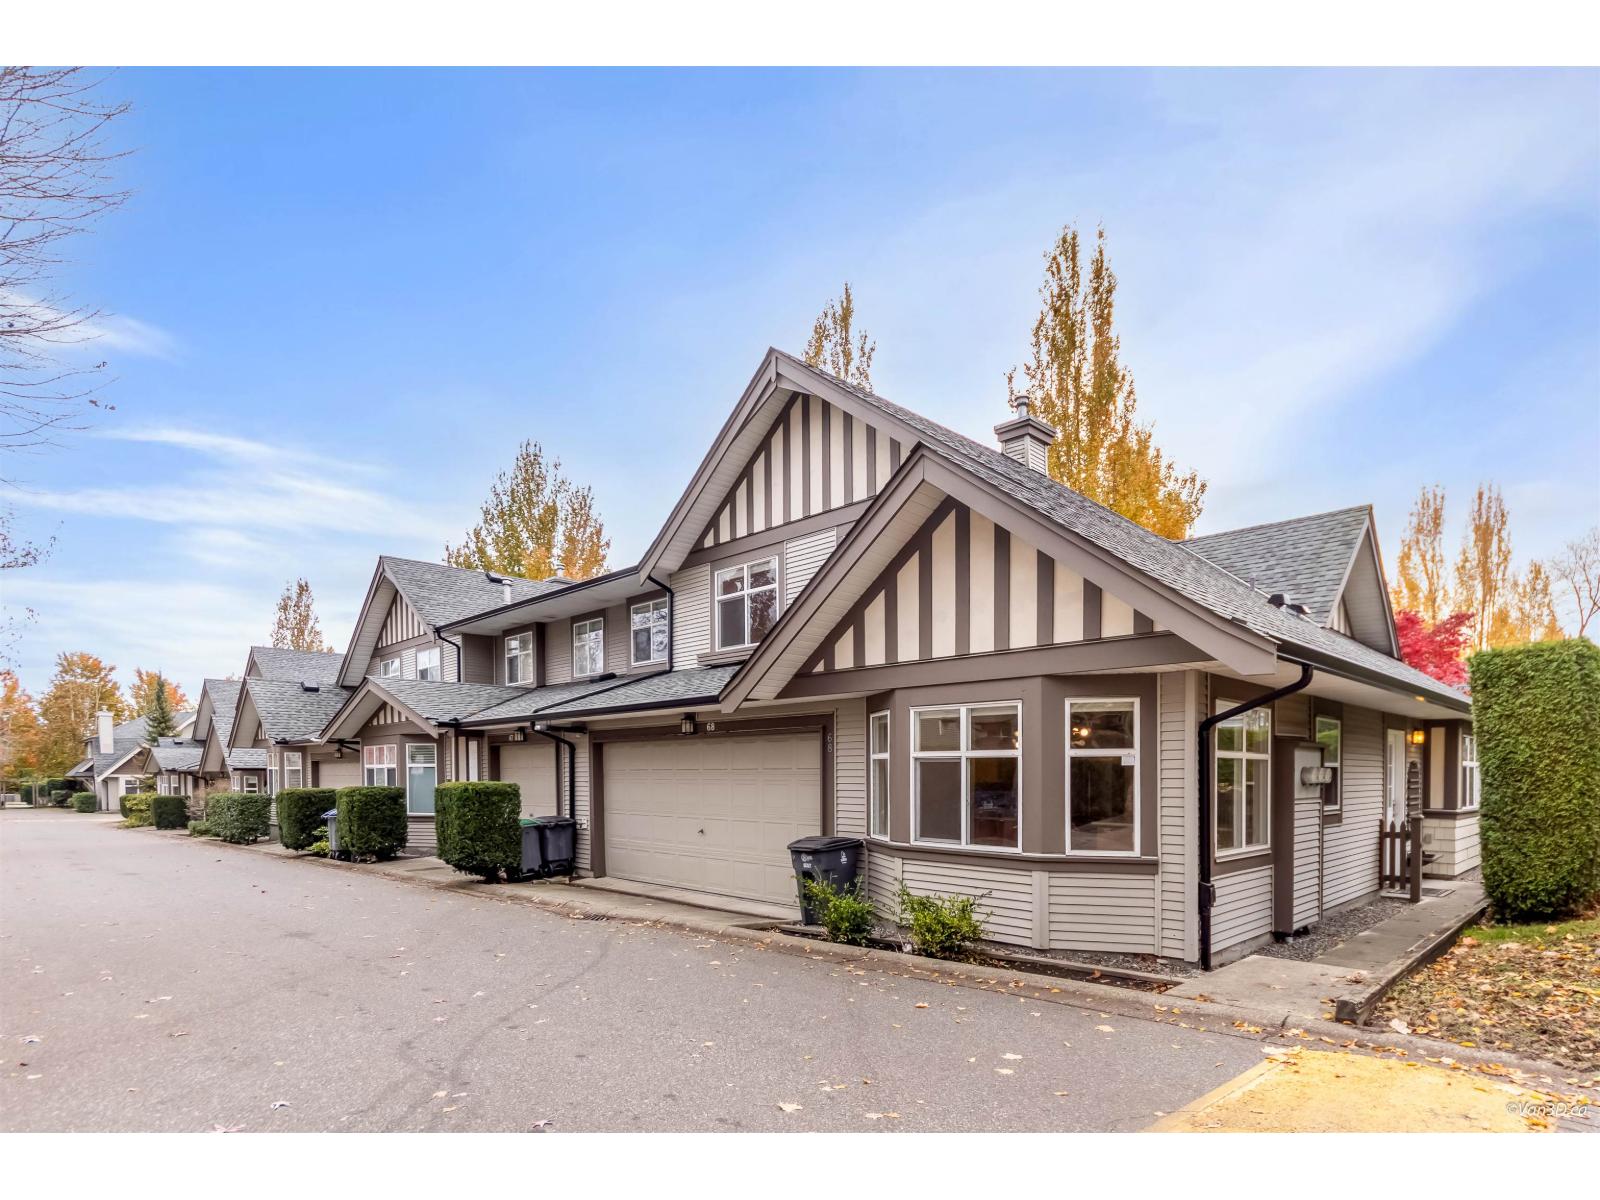
68 15968 82 Avenue
- Beds
- 3
- Baths
- 2
- Sq ft
- 1,417
- Per sq ft
- $529
Townhouse · Listed 3 days ago · MLS® R3180305

About this home
Welcome to Shelbourne Lane built by Polygon. This bright and cozy home boasts 3 beds + Den & 2 baths across a well laid out floor plan. The main floor features a large living and dining area, a functional kitchen with breakfast bar, a family room w/a walk out fenced backyard, and warm laminate flooring throughout. Master bedroom w/full ensuite on the MAIN. 2 additional bedrooms and a den which could be used for a home office! Upgrades through years. NEW Roof in 2024 NEW painting in 2021. Water tank 2018 High efficiency furnace. NEW Deck & Landscaping. SCHOOL CATCHMENT: Fleetwood Park Secondary and Walnut Road Elementary. Open House Nov 07 08 SAT & SUN (id:67498)
New listings, by emailHomes like this one, by emailSurrey · Townhouse · $600K–$900K · 2+ bedsSet up alert
Details
- MLS® number
- R3180305
- Property type
- Townhouse
- Building type
- Row / Townhouse
- Status
- Active
- City
- Surrey
- Bedrooms
- 3
- Bathrooms
- 2
- Living area
- 1,417 sq ft
- Year built
- 2003
- Storeys
- 2
- Parking
- 2 — Other
- Annual taxes
- $3,441 (2026)
- Strata / maintenance fee
- $399 monthly
- Basement
- None, Unknown
- Heating
- Forced air
- Fireplaces
- 1
- Appliances
- Washer, Refrigerator, Dishwasher, Stove, Dryer
- Amenities
- Pets Allowed With Restrictions, Rentals Allowed With Restrictions
Location
The trademarks REALTOR®, REALTORS® and the REALTOR® logo are controlled by The Canadian Real Estate Association (CREA) and identify real estate professionals who are members of CREA. The trademarks MLS®, Multiple Listing Service® and the associated logos are owned by CREA and identify the quality of services provided by real estate professionals who are members of CREA. Listing information is provided by the listing brokerage through CREA's DDF®, is deemed reliable but not guaranteed, and is for consumers' personal, non-commercial use.