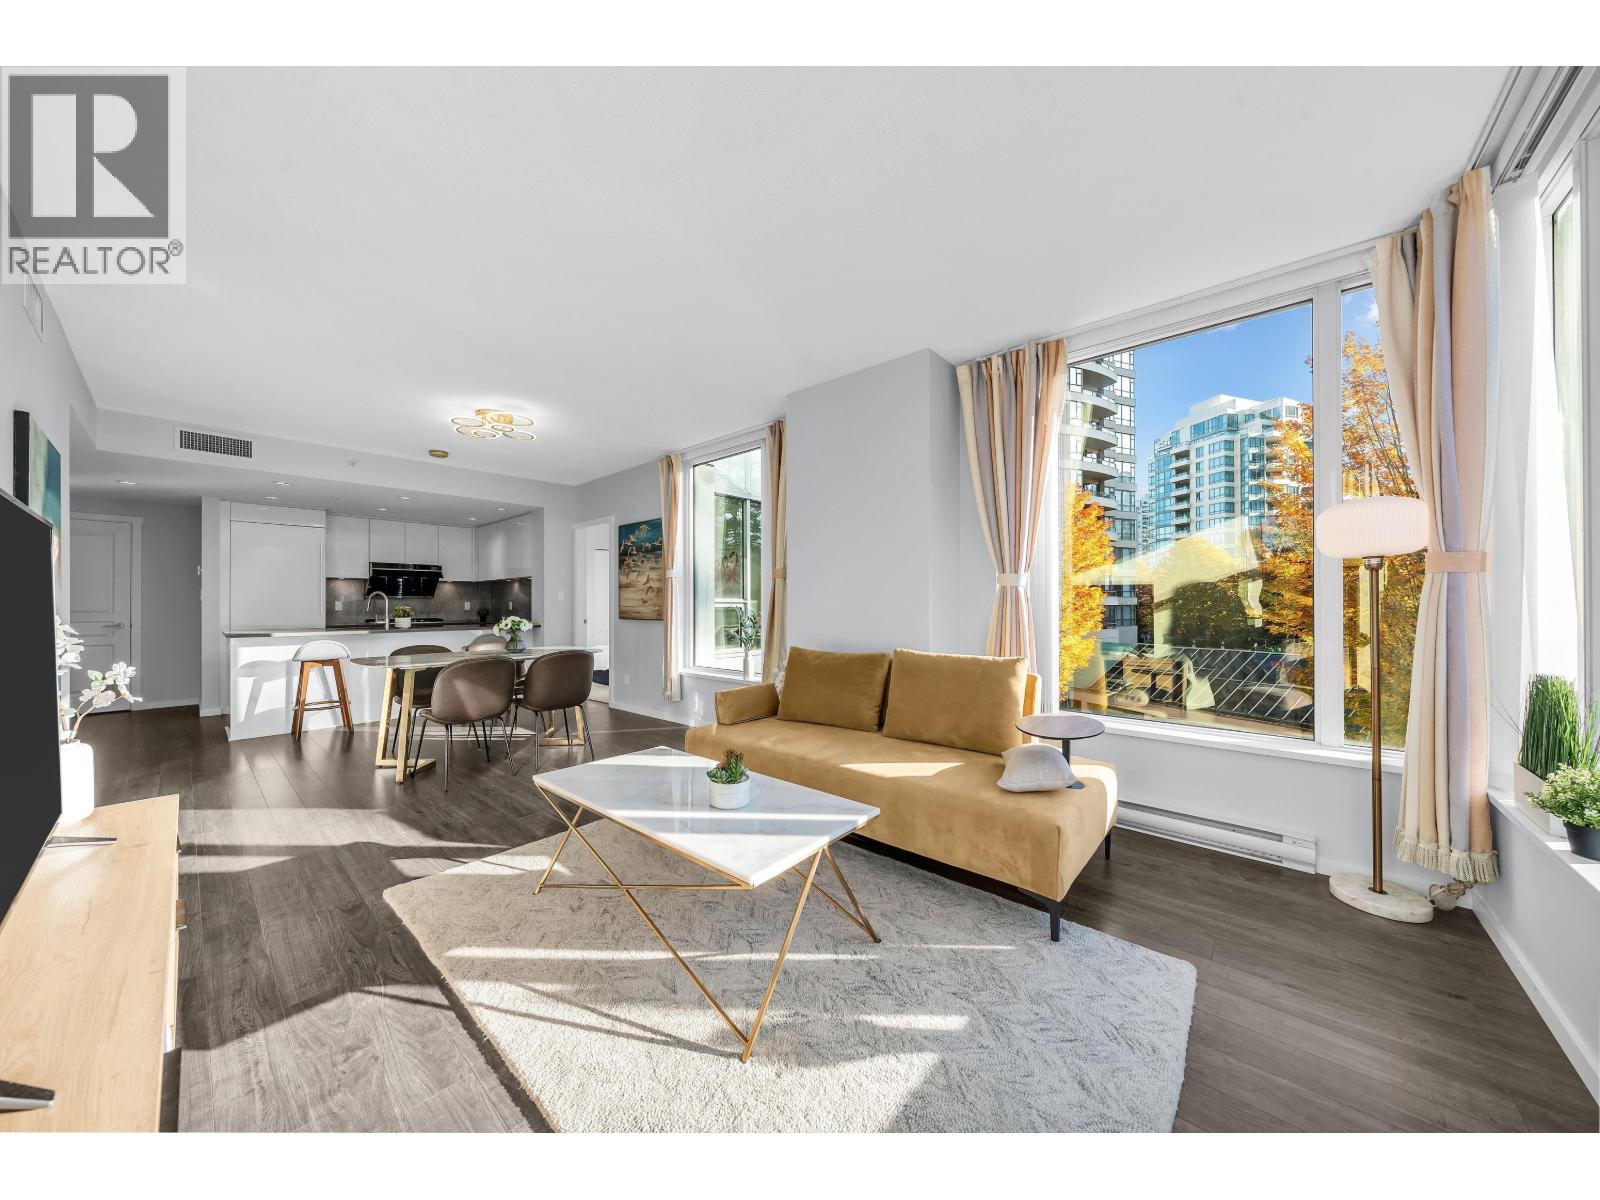
303 5883 Barker Avenue
- Beds
- 2
- Baths
- 2
- Sq ft
- 949
- Per sq ft
- $737
Condo / Apartment · Listed 3 days ago · MLS® R3180242
Open house Tomorrow, November 7 · 2:00–4:00 PM
Go with Ramin
I’ll meet you there, and tell you what I know about the home first: the comparables, the strata, the questions to ask.
Open house Sunday, November 8 · 2:00–4:00 PM
Go with Ramin
I’ll meet you there, and tell you what I know about the home first: the comparables, the strata, the questions to ask.

About this home
Aldynne on the Park by Polygon! This bright and spacious southeast-facing corner home features 2 bedrooms, 2 bathrooms, and an ideal split-bedroom layout offering excellent privacy. Enjoy an open-concept living space, a modern designer kitchen with premium stainless steel appliances, and air conditioning for year-round comfort. The primary bedroom features a generous walk-in closet. Building amenities include an elegant lobby, residents' lounge, fitness studio, and beautifully landscaped outdoor spaces. Includes 1 parking stall and 1 storage locker, Steps to Central Park and Patterson SkyTrain Station, and minutes to Metrotown, Crystal Mall, shopping, dining, and transit. School catchments: Chaffey-Burke Elementary and Moscrop Secondary. Open House: Nov 5 (Thu) 6-8pm; Nov 7 (Sat) & Nov 8 (Sun) 2-4PM (id:67498)
New listings, by emailHomes like this one, by emailBurnaby · Condo / Apartment · $550K–$850K · 1+ bedsSet up alert
Details
- MLS® number
- R3180242
- Property type
- Condo / Apartment
- Building type
- Apartment
- Status
- Active
- City
- Burnaby
- Bedrooms
- 2
- Bathrooms
- 2
- Living area
- 949 sq ft
- Year built
- 2017
- Parking
- 1 — Underground
- Annual taxes
- $2,822 (2026)
- Strata / maintenance fee
- $443 monthly
- Heating
- Heat Pump
- Cooling
- Air Conditioned
- Appliances
- All, Refrigerator, Dishwasher
- Amenities
- Pets Allowed With Restrictions
Location
The trademarks REALTOR®, REALTORS® and the REALTOR® logo are controlled by The Canadian Real Estate Association (CREA) and identify real estate professionals who are members of CREA. The trademarks MLS®, Multiple Listing Service® and the associated logos are owned by CREA and identify the quality of services provided by real estate professionals who are members of CREA. Listing information is provided by the listing brokerage through CREA's DDF®, is deemed reliable but not guaranteed, and is for consumers' personal, non-commercial use.