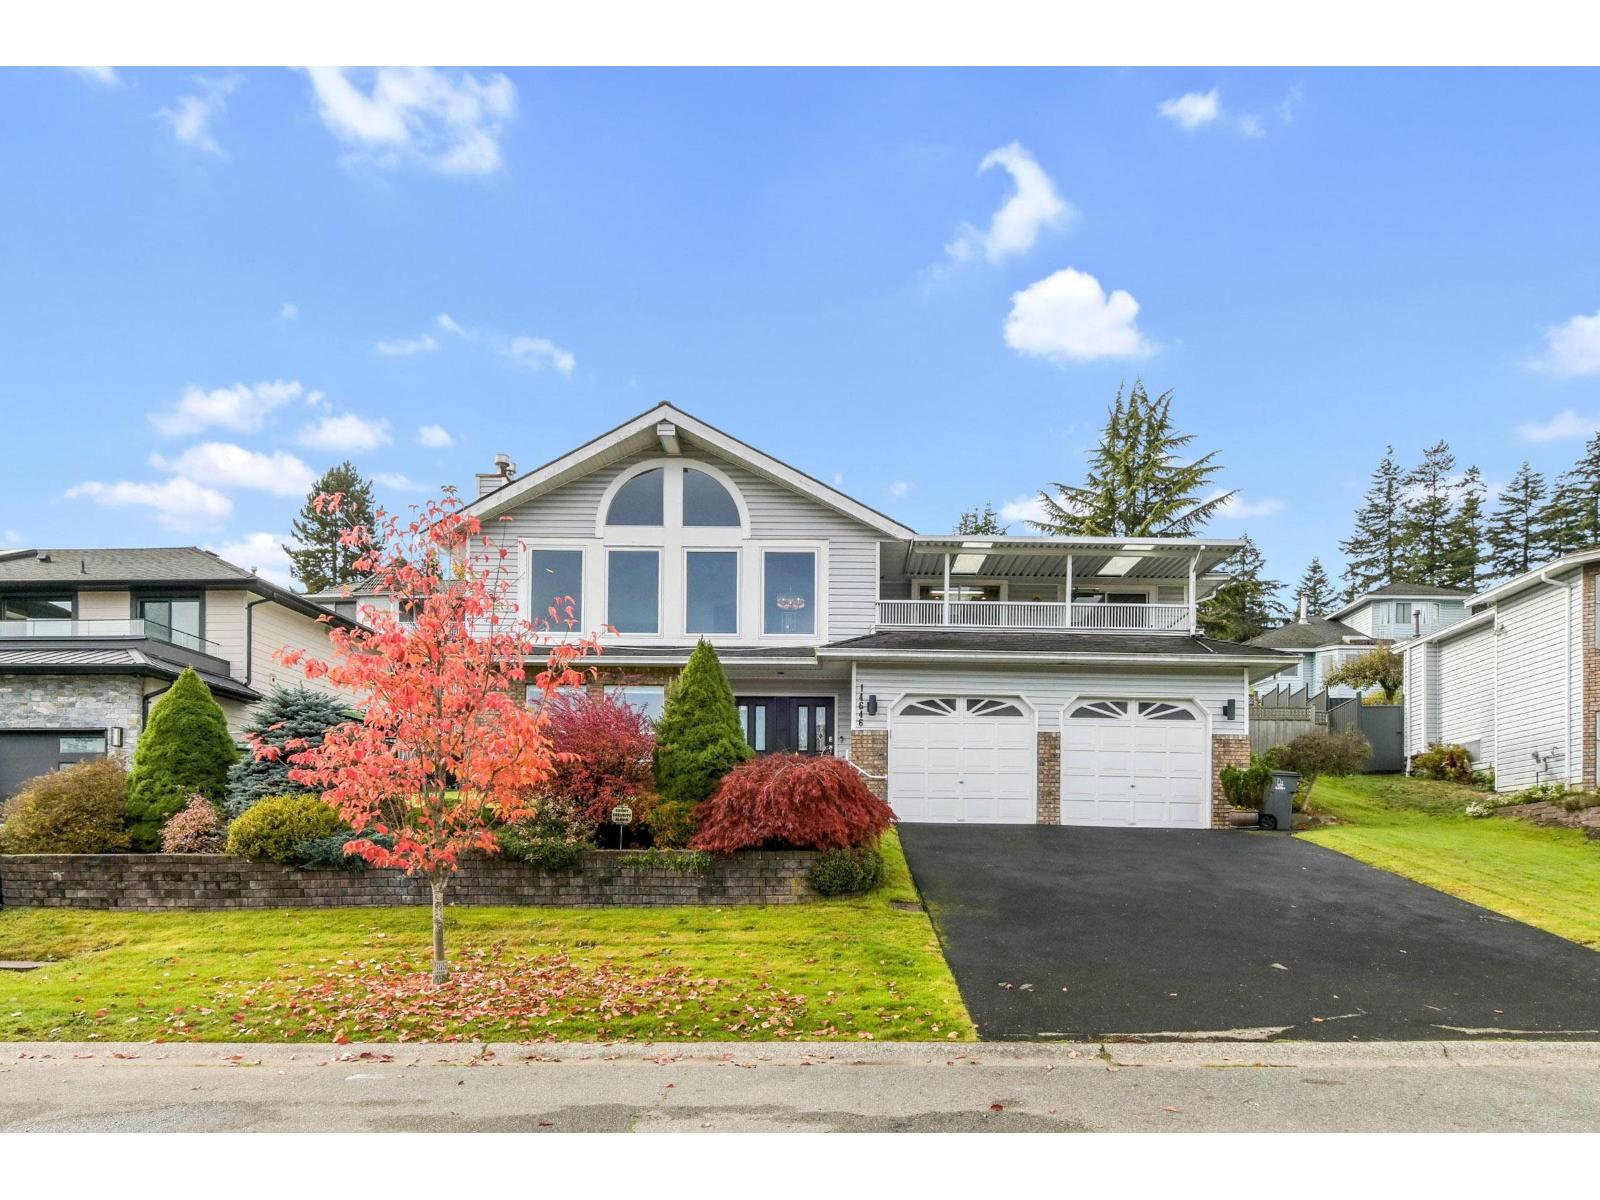
14646 Wellington Drive
Mountain views. Parking for 4.
- Beds
- 4
- Baths
- 3
- Sq ft
- 3,202
- Per sq ft
- $390
House · Listed yesterday · MLS® R3180676

About this home
Beautiful mountain views highlight this meticulously maintained one-owner home. The spacious living room features a soaring clear cedar-clad ceiling, creating a warm West Coast ambiance. The generous kitchen offers ample workspace and a large eating area, while the adjoining family room provides access to both the front and rear covered decks, ideal for entertaining or simply enjoying the scenery. Upstairs features 3 bedrooms and 2 bathrooms, including a spacious primary suite with a large soaker tub in the ensuite. The lower level offers a very large 1-bedroom suite with its own laundry. The driveway and rear deck have been finished with a durable rubberized coating for added comfort and longevity. A wonderful home in a scenic setting that's a pleasure to view. (id:67498)
New listings, by emailHomes like this one, by emailSurrey · House · $1M–$1.5M · 3+ bedsSet up alert
Details
- MLS® number
- R3180676
- Property type
- House
- Building type
- House
- Status
- Active
- City
- Surrey
- Bedrooms
- 4
- Bathrooms
- 3
- Living area
- 3,202 sq ft
- Lot size
- 7102 square feet
- Year built
- 1987
- Parking
- 4 — Garage
- Annual taxes
- $6,360 (2026)
- View
- Mountain view
- Basement
- Finished, Full
- Heating
- Forced air, Natural gas
- Fireplaces
- 3
- Appliances
- Washer, Refrigerator, Dishwasher, Stove, Dryer
Location
The trademarks REALTOR®, REALTORS® and the REALTOR® logo are controlled by The Canadian Real Estate Association (CREA) and identify real estate professionals who are members of CREA. The trademarks MLS®, Multiple Listing Service® and the associated logos are owned by CREA and identify the quality of services provided by real estate professionals who are members of CREA. Listing information is provided by the listing brokerage through CREA's DDF®, is deemed reliable but not guaranteed, and is for consumers' personal, non-commercial use.