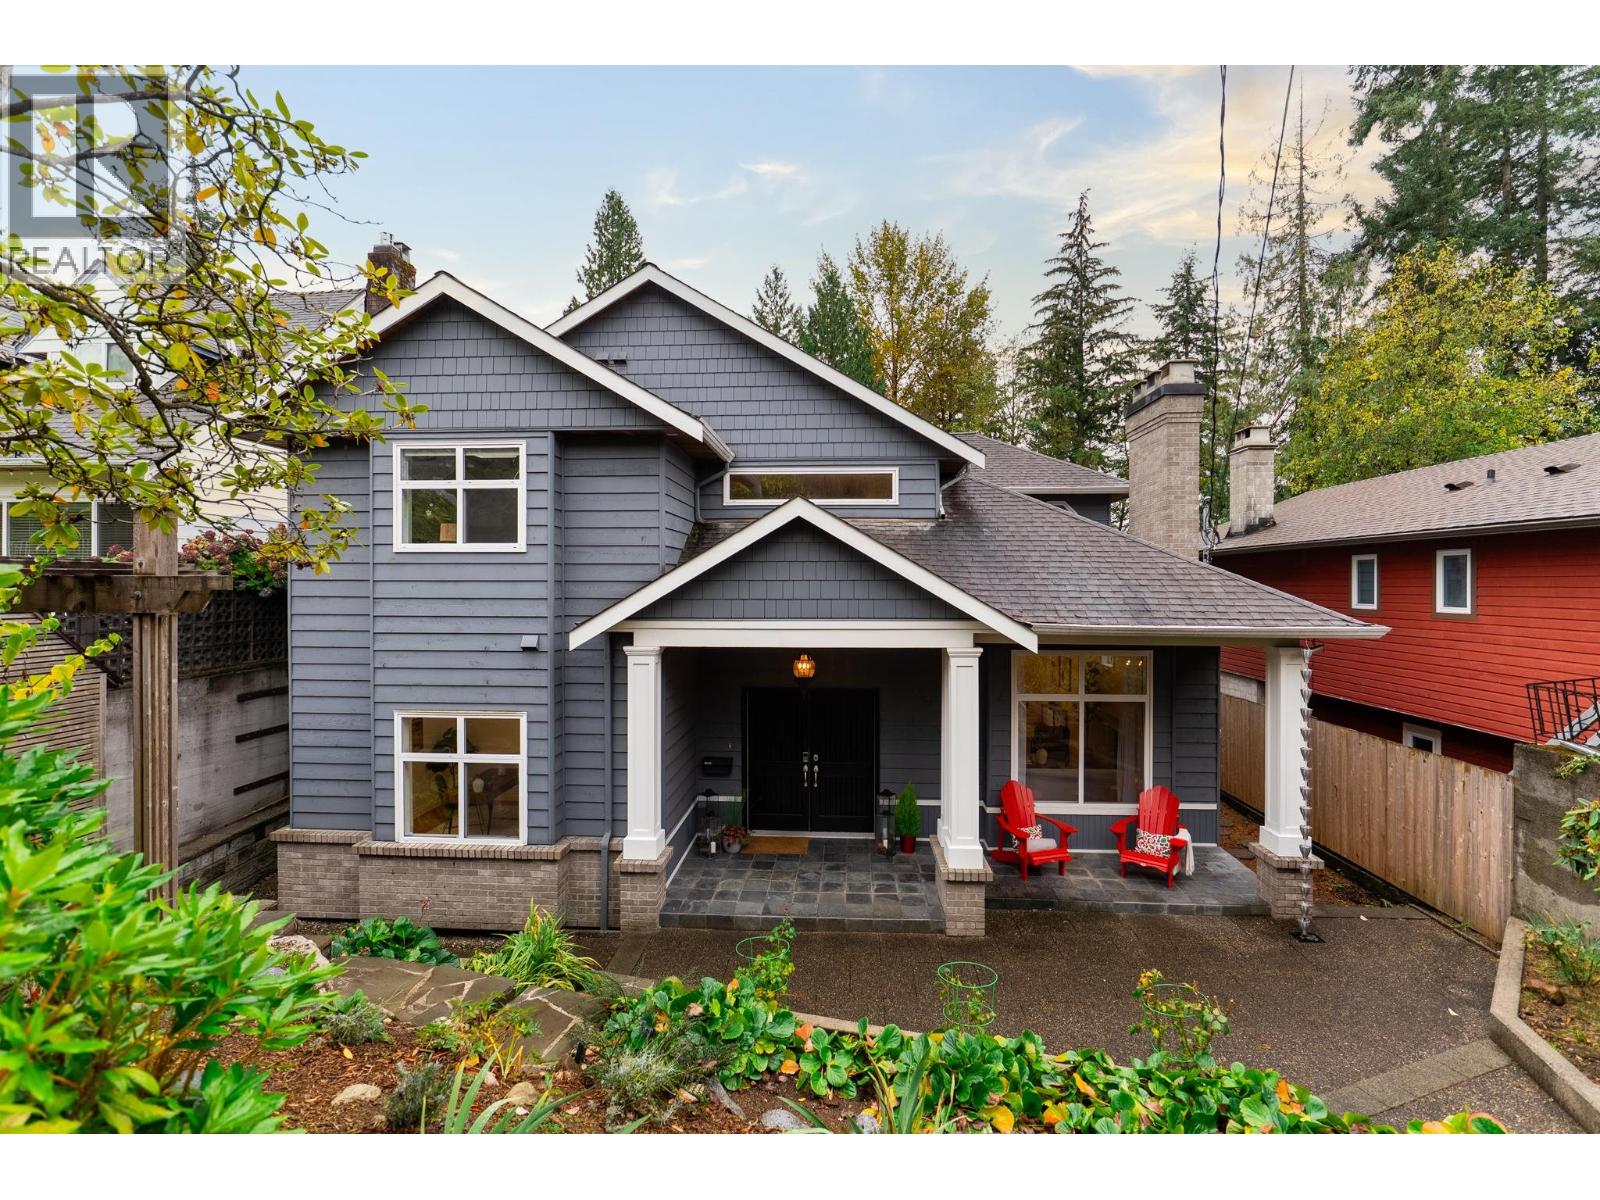
425 Tempe Crescent
Parking for 4.
- Beds
- 4
- Baths
- 4
- Sq ft
- 3,457
- Per sq ft
- $694
House · Listed 2 days ago · MLS® R3180725

About this home
Dinner´s underway. The kids are playing nearby. Friends are coming over. The layout makes family life feel natural, with room to gather and room to spread out. The kitchen opens to the family room, where a wood stove adds warmth, while separate living and dining spaces offer a more formal place to gather with friends. Coffee in the sunroom, dinner on the deck and games on the level lawn extend life outdoors. Main-floor office with 3-piece ensuite can become a bedroom as needs change. Upstairs, three bedrooms include a generous primary suite with large ensuite and private deck overlooking the trees. The fully finished lower level is ready for movie nights, workouts or favourite hobbies. Radiant heating, air conditioning and an attached double garage with direct entry add everyday comfort. Beyond the yard, Tempe Heights Park offers trails, a pond, playground and sports courts. Lynn Valley Village, Lonsdale and the new Harry Jerome Recreation Centre are nearby, with easy access to downtown Vancouver. (id:67498)
New listings, by emailHomes like this one, by emailNorth Vancouver · House · $1.9M–$2.9M · 3+ bedsSet up alert
Details
- MLS® number
- R3180725
- Property type
- House
- Building type
- House
- Status
- Active
- City
- North Vancouver
- Bedrooms
- 4
- Bathrooms
- 4
- Living area
- 3,457 sq ft
- Lot size
- 6059 square feet
- Year built
- 2001
- Parking
- 4 — Garage
- Annual taxes
- $8,082 (2026)
- View
- View
- Basement
- Finished, Full, Separate entrance
- Heating
- Radiant heat, Natural gas
- Cooling
- Air Conditioned
- Fireplaces
- 2
- Appliances
- Refrigerator, Central Vacuum, Dishwasher, Oven - Built-In
Location
The trademarks REALTOR®, REALTORS® and the REALTOR® logo are controlled by The Canadian Real Estate Association (CREA) and identify real estate professionals who are members of CREA. The trademarks MLS®, Multiple Listing Service® and the associated logos are owned by CREA and identify the quality of services provided by real estate professionals who are members of CREA. Listing information is provided by the listing brokerage through CREA's DDF®, is deemed reliable but not guaranteed, and is for consumers' personal, non-commercial use.