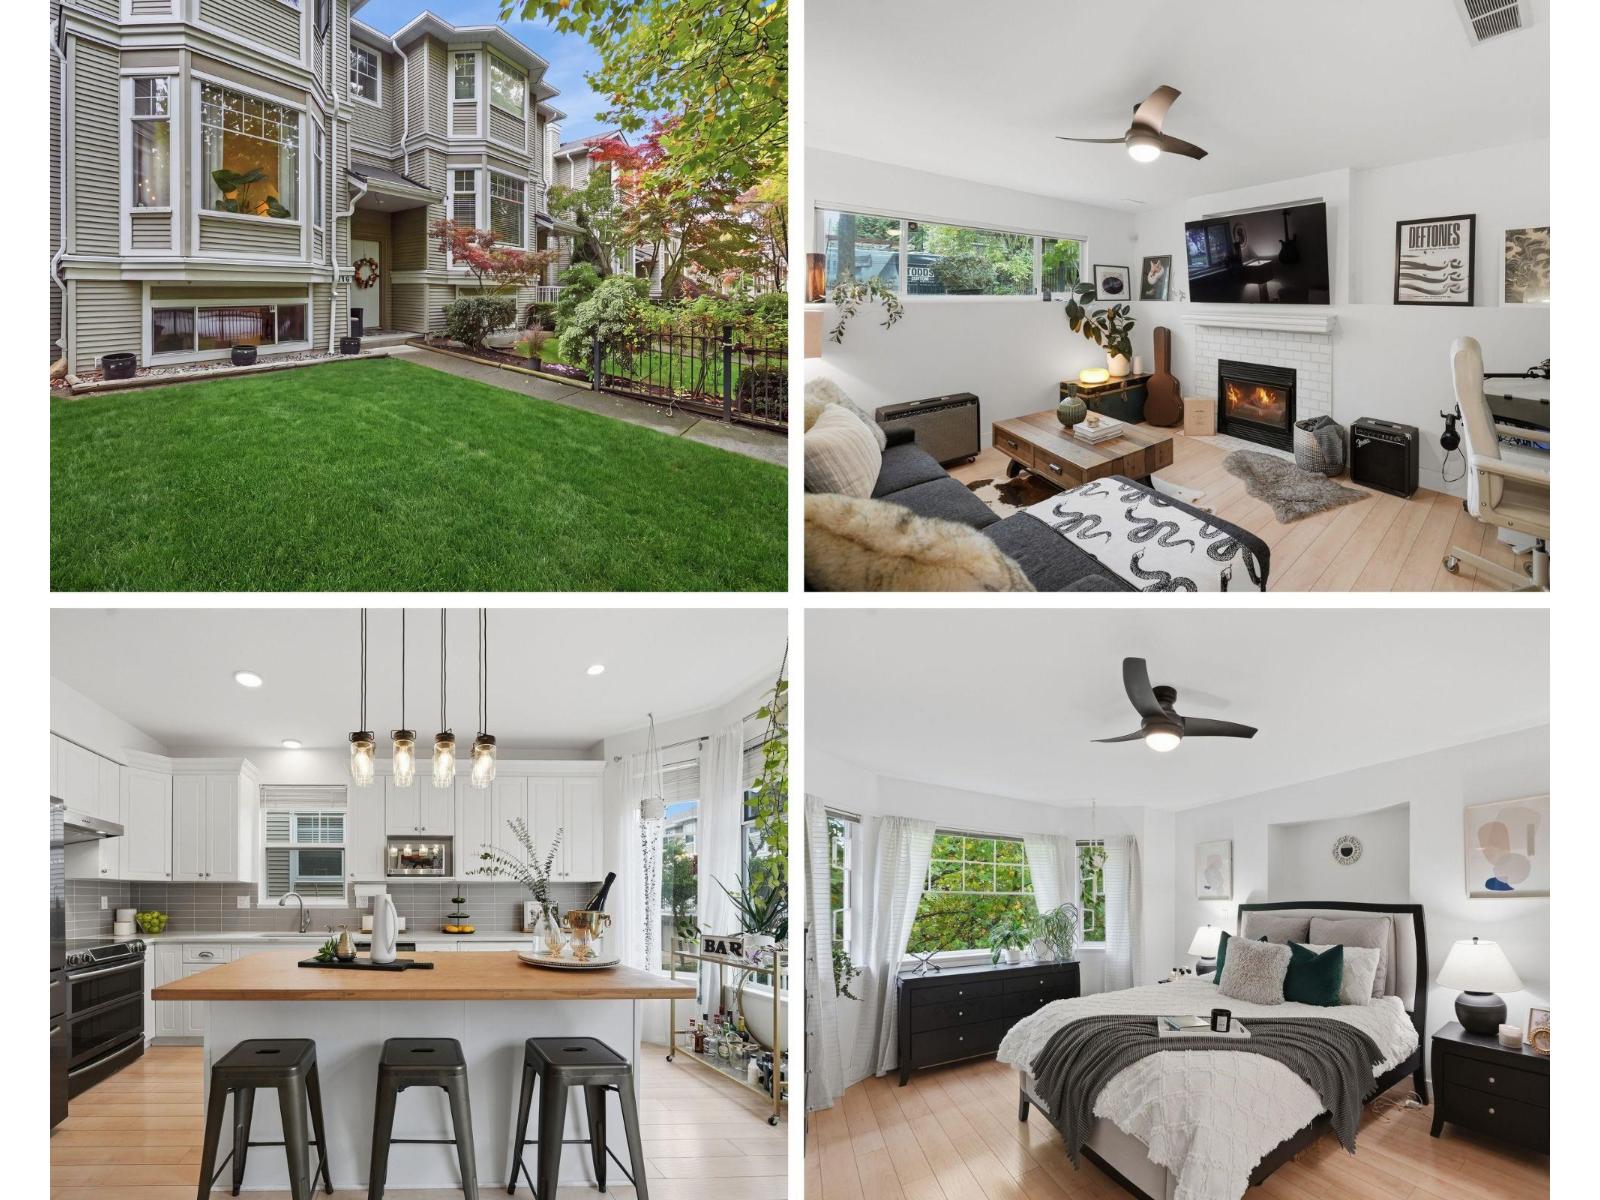
6556 121 Street
Parking for 4.
- Beds
- 3
- Baths
- 3
- Sq ft
- 1,739
- Per sq ft
- $459
Townhouse · Listed 2 days ago · MLS® R3180747

About this home
STUNNING DUPLEX-STYLE TOWNHOME in sought-after Hatfield Park! Beautifully renovated & offering over 1,700 sq ft of bright, inviting living space, this 3-storey home combines modern style with an exceptional family-friendly layout. A standout feature is PARKING FOR 4 VEHICLES in the double garage & extended driveway, PLUS convenient street parking! The main level boasts a gorgeous kitchen with a generous island, adjoining family room, powder room & spacious living/dining area warmed by a cozy gas fireplace. Step onto the sunny balcony or enjoy the generous front yard with direct street access. Upstairs features 3 bedrooms, including a lovely primary retreat with walk-in closet & private 3-piece ensuite. Downstairs, a versatile rec room with a second gas fireplace is perfect for movie nights, a home office or playroom. Move-in ready & ideally situated within walking distance of schools, shopping & transit, this beautifully updated home offers space, style & everyday convenience! OPEN HOUSE SUN NOV 8 2-4 PM. (id:67498)
New listings, by emailHomes like this one, by emailSurrey · Townhouse · $650K–$950K · 2+ bedsSet up alert
Details
- MLS® number
- R3180747
- Property type
- Townhouse
- Building type
- Row / Townhouse
- Status
- Active
- City
- Surrey
- Bedrooms
- 3
- Bathrooms
- 3
- Living area
- 1,739 sq ft
- Year built
- 1996
- Parking
- 4 — Garage, Garage
- Annual taxes
- $3,726 (2026)
- Strata / maintenance fee
- $399 monthly
- Basement
- Partially finished, Partial
- Heating
- Forced air, Natural gas
- Fireplaces
- 2
- Appliances
- Washer, Refrigerator, Dishwasher, Stove, Dryer
- Amenities
- Pets Allowed With Restrictions, Rentals Allowed
Location
The trademarks REALTOR®, REALTORS® and the REALTOR® logo are controlled by The Canadian Real Estate Association (CREA) and identify real estate professionals who are members of CREA. The trademarks MLS®, Multiple Listing Service® and the associated logos are owned by CREA and identify the quality of services provided by real estate professionals who are members of CREA. Listing information is provided by the listing brokerage through CREA's DDF®, is deemed reliable but not guaranteed, and is for consumers' personal, non-commercial use.