501 251 E 7th Avenue
- Beds
- 2
- Baths
- 2
- Sq ft
- 854
- Per sq ft
- $1,030
Condo / Apartment · Listed 2 days ago · MLS® R3181017
Open house Tomorrow, November 7 · 2:00–4:00 PM
Go with Ramin
I’ll meet you there, and tell you what I know about the home first: the comparables, the strata, the questions to ask.
Open house Sunday, November 8 · 2:00–4:00 PM
Go with Ramin
I’ll meet you there, and tell you what I know about the home first: the comparables, the strata, the questions to ask.

About this home
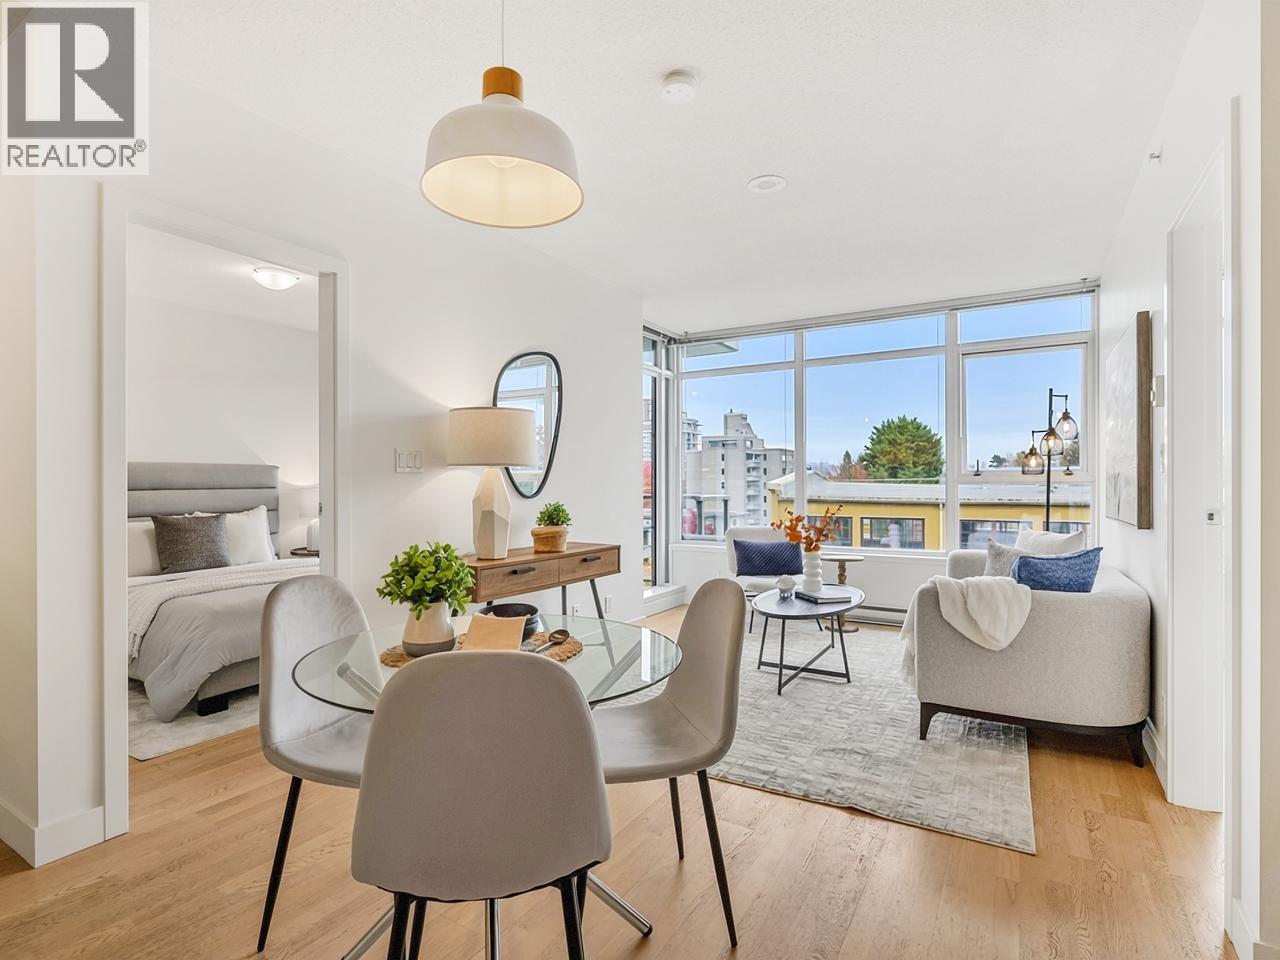
Welcome to Unit 501 at District, right in the heart of Vancouver´s vibrant Mount Pleasant neighbourhood! This bright 2 bed, 2 bath home features a smart open layout with separated bedrooms, engineered hardwood floors & a modern kitchen with breakfast bar. Enjoy a charming eastern outlook over two heritage buildings, plus in-suite laundry, 1 secure parking stall & storage locker. The building delivers with 2 rooftop decks featuring gas fireplaces & BBQs, a fully equipped gym, community garden plots, meeting rooms & a creative arts room. EV-ready & backed by a well-managed strata with a fully funded maintenance model, District is urban living done right. Step outside to discover craft breweries, indie coffee shops, great restaurants, local boutiques & transit just moments away. Pet-friendly & rental-friendly. OPEN HOUSE NOV 7 & 8 from 2pm to 4pm (id:67498)
New listings, by emailHomes like this one, by emailVancouver · Condo / Apartment · $700K–$1.05M · 1+ bedsSet up alert
Details
- MLS® number
- R3181017
- Property type
- Condo / Apartment
- Building type
- Apartment
- Status
- Active
- City
- Vancouver
- Bedrooms
- 2
- Bathrooms
- 2
- Living area
- 854 sq ft
- Lot size
- 0 square feet
- Year built
- 2012
- Parking
- 1 — Underground
- Annual taxes
- $2,880 (2026)
- Strata / maintenance fee
- $615 monthly
- View
- View
- Heating
- Baseboard heaters, Electric
- Appliances
- All
- Amenities
- Pets Allowed, Pets Allowed With Restrictions, Rentals Allowed With Restrictions
Location
The trademarks REALTOR®, REALTORS® and the REALTOR® logo are controlled by The Canadian Real Estate Association (CREA) and identify real estate professionals who are members of CREA. The trademarks MLS®, Multiple Listing Service® and the associated logos are owned by CREA and identify the quality of services provided by real estate professionals who are members of CREA. Listing information is provided by the listing brokerage through CREA's DDF®, is deemed reliable but not guaranteed, and is for consumers' personal, non-commercial use.