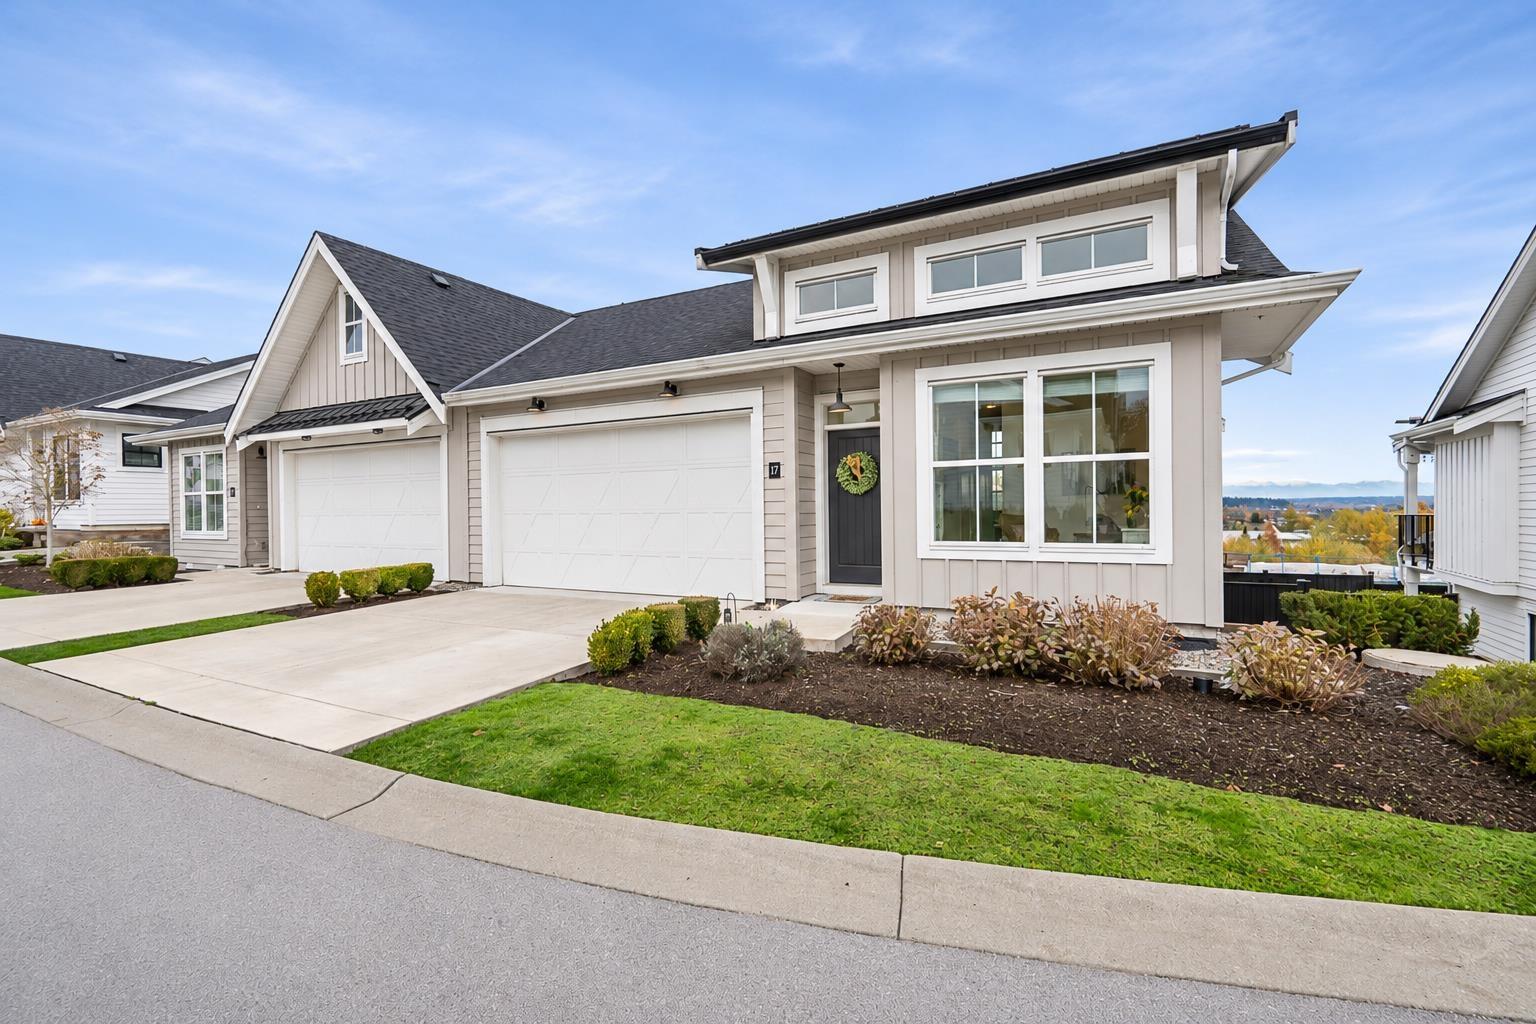
17 5528 148 Street
Built 2020. Parking for 4.
- Beds
- 3
- Baths
- 3
- Sq ft
- 2,231
- Per sq ft
- $493
Townhouse · Listed 2 days ago · MLS® R3181099

About this home
Welcome to EASTRIDGE by Infinity! This beautifully designed rancher-style 3 bed + den townhome offers main-floor living w/ fully finished lower level. Bright, open-concept layout w/ soaring vaulted ceilings, spacious living/dining area, gas F/P & gourmet kitchen w/ quartz counters, S/S appliances, gas range, large island & direct access from the dining area to a covered patio w/ gas BBQ hookup & views of Mt Baker. Primary bdrm on the main offers vaulted ceilings, walk-in closet & spa-inspired ensuite, while a sunny den, laundry & powder room complete the main floor. Downstairs features 2 generous bdrms, full bath, kitchenette & rec room w/ walkout access to a private fenced yard. Enjoy A/C, side-by-side garage & an ideal location close to parks, trails, golf, shopping & more. OH Sat/Sun. (id:67498)
New listings, by emailHomes like this one, by emailSurrey · Townhouse · $900K–$1.3M · 2+ bedsSet up alert
Details
- MLS® number
- R3181099
- Property type
- Townhouse
- Building type
- Row / Townhouse
- Status
- Active
- City
- Surrey
- Bedrooms
- 3
- Bathrooms
- 3
- Living area
- 2,231 sq ft
- Year built
- 2020
- Storeys
- 2
- Parking
- 4 — Garage, Open, Visitor Parking
- Annual taxes
- $4,304 (2026)
- Strata / maintenance fee
- $428 monthly
- View
- View (panoramic)
- Basement
- Finished, Full
- Heating
- Forced air, Natural gas
- Cooling
- Air Conditioned
- Fireplaces
- 1
- Appliances
- Washer, Refrigerator, Dishwasher, Stove, Dryer, Microwave
- Amenities
- Pets Allowed, Rentals Allowed
Location
The trademarks REALTOR®, REALTORS® and the REALTOR® logo are controlled by The Canadian Real Estate Association (CREA) and identify real estate professionals who are members of CREA. The trademarks MLS®, Multiple Listing Service® and the associated logos are owned by CREA and identify the quality of services provided by real estate professionals who are members of CREA. Listing information is provided by the listing brokerage through CREA's DDF®, is deemed reliable but not guaranteed, and is for consumers' personal, non-commercial use.