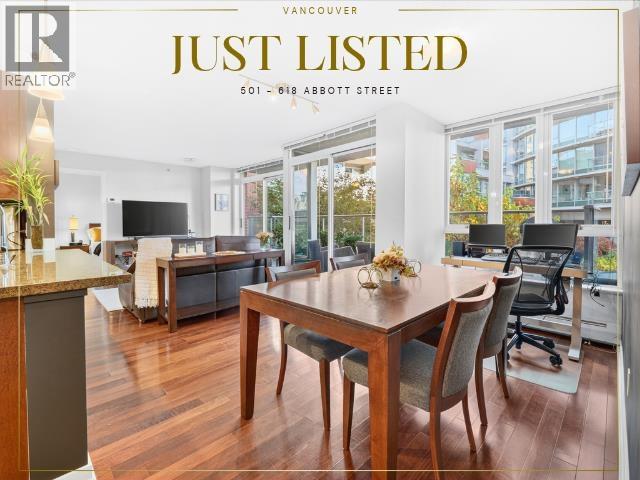
501 618 W Abbott Street
Pool.
- Beds
- 2
- Baths
- 2
- Sq ft
- 930
- Per sq ft
- $914
Condo / Apartment · Listed 2 days ago · MLS® R3181094
Open house Tomorrow, November 7 · 2:00–4:00 PM
Go with Ramin
I’ll meet you there, and tell you what I know about the home first: the comparables, the strata, the questions to ask.
Open house Sunday, November 8 · 12:00–1:30 PM
Go with Ramin
I’ll meet you there, and tell you what I know about the home first: the comparables, the strata, the questions to ask.

About this home
Rarely does a home offer this much space with an outlook this serene and private! This two-bedroom, two-bath residence 930sq.ft. of interior living, with floor-to-ceiling windows framing a lush green oasis and a completely private outlook. 2 sets of Sliding doors open from the living area to the deck, bringing the outdoors in. The open-concept kitchen, dining and living areas create a welcoming setting for everyday life and entertaining, while excellent separation between the bedrooms offers flexibility and privacy with the primary featuring a walk in closet and full ensuite. Custom wall-to-wall cabinetry adds a tailored finish, and a generous walk-in in-suite storage room provides valuable extra space. A distinctive home with room to settle in, a tranquil outlook and a lovely connection to the outdoors. Also best semi private parking in the building act fast! Open Sat 2-4pm and Sun 12-1:30pm (id:67498)
New listings, by emailHomes like this one, by emailVancouver · Condo / Apartment · $700K–$1M · 1+ bedsSet up alert
Details
- MLS® number
- R3181094
- Property type
- Condo / Apartment
- Building type
- Apartment
- Status
- Active
- City
- Vancouver
- Bedrooms
- 2
- Bathrooms
- 2
- Living area
- 930 sq ft
- Lot size
- 0 square feet
- Year built
- 2007
- Parking
- 1 — Underground
- Annual taxes
- $2,933 (2026)
- Strata / maintenance fee
- $768 monthly
- View
- View
- Heating
- Baseboard heaters
- Appliances
- All
- Amenities
- Pets Allowed With Restrictions
Location
The trademarks REALTOR®, REALTORS® and the REALTOR® logo are controlled by The Canadian Real Estate Association (CREA) and identify real estate professionals who are members of CREA. The trademarks MLS®, Multiple Listing Service® and the associated logos are owned by CREA and identify the quality of services provided by real estate professionals who are members of CREA. Listing information is provided by the listing brokerage through CREA's DDF®, is deemed reliable but not guaranteed, and is for consumers' personal, non-commercial use.