518 133 W 49th Avenue
Built 2026.
- Beds
- 2
- Baths
- 2
- Sq ft
- 850
- Per sq ft
- $1,235
Condo / Apartment · Listed yesterday · MLS® R3181278
Open house Today, November 6 · 12:00–4:00 PM
Go with Ramin
I’ll meet you there, and tell you what I know about the home first: the comparables, the strata, the questions to ask.
Open house Tomorrow, November 7 · 12:00–4:00 PM
Go with Ramin
I’ll meet you there, and tell you what I know about the home first: the comparables, the strata, the questions to ask.
Open house Sunday, November 8 · 12:00–4:00 PM
Go with Ramin
I’ll meet you there, and tell you what I know about the home first: the comparables, the strata, the questions to ask.

About this home
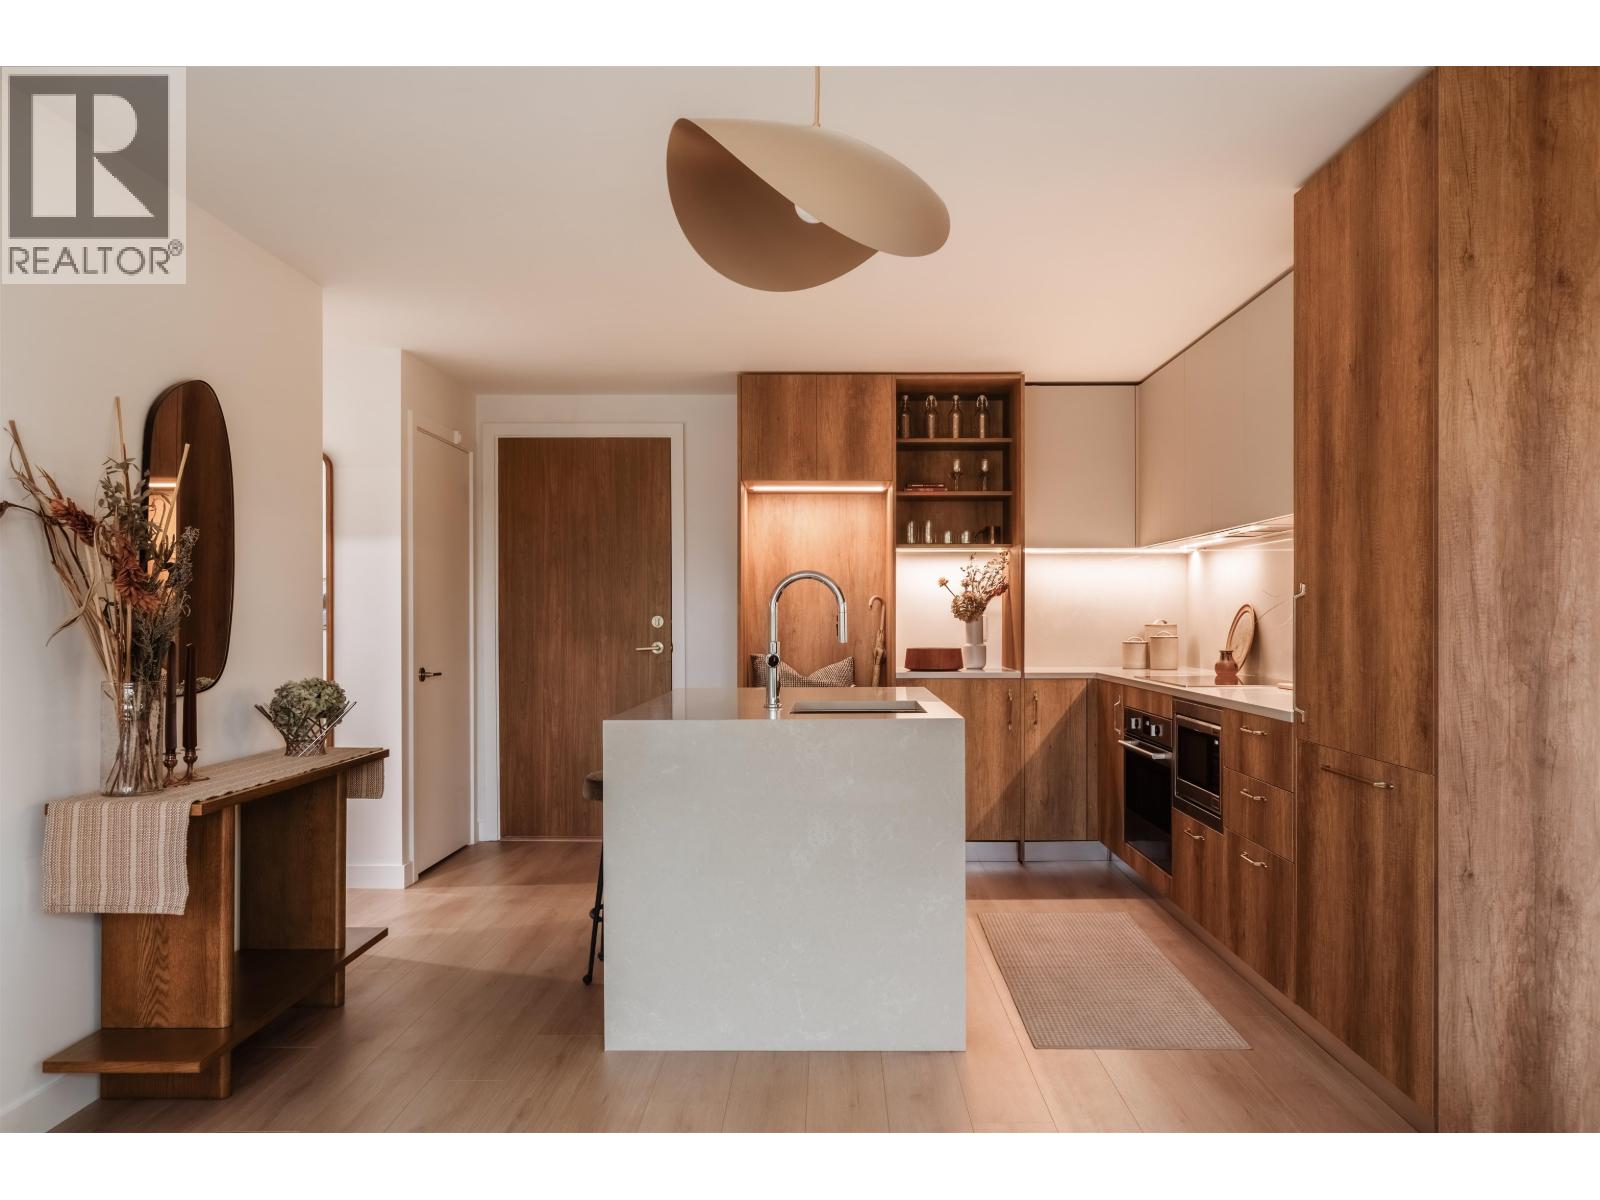
Thesis by Alabaster, an award winning premier builder, in collaboration with award winning designers, Yamamoto Architecture & Studio Roslyn, invites you to experience this luxurious 2 Bedroom & Den home with elevated design, form and function for optimal comfort & enjoyment. Built to perfection with Alabaster's in-house construction team, alongside bespoke Italian made kitchen cabinetry from Inform Projects, these homes have premium integrated appliances, built-in coffee bar & front entrance seating bench, 9ft high ceilings, air conditioning, and expansive windows with stunning city & north shore mountain views. Conveniently located near Oakridge Park, the Langara 49 Canada Line Station, YMCA, Langara Golf Course, T&T Supermarket, Cineplex Theatres, and YVR. MOVE-IN EARLY 2026. (id:67498)
New listings, by emailHomes like this one, by emailVancouver · Condo / Apartment · $850K–$1.25M · 1+ bedsSet up alert
Details
- MLS® number
- R3181278
- Property type
- Condo / Apartment
- Building type
- Apartment
- Status
- Active
- City
- Vancouver
- Bedrooms
- 2
- Bathrooms
- 2
- Living area
- 850 sq ft
- Lot size
- 0 square feet
- Year built
- 2026
- Parking
- 1 — Underground
- Strata / maintenance fee
- $546 monthly
- View
- View
- Heating
- Heat Pump, Forced air
- Cooling
- Air Conditioned
- Appliances
- All, Intercom, Oven - Built-In
Location
The trademarks REALTOR®, REALTORS® and the REALTOR® logo are controlled by The Canadian Real Estate Association (CREA) and identify real estate professionals who are members of CREA. The trademarks MLS®, Multiple Listing Service® and the associated logos are owned by CREA and identify the quality of services provided by real estate professionals who are members of CREA. Listing information is provided by the listing brokerage through CREA's DDF®, is deemed reliable but not guaranteed, and is for consumers' personal, non-commercial use.