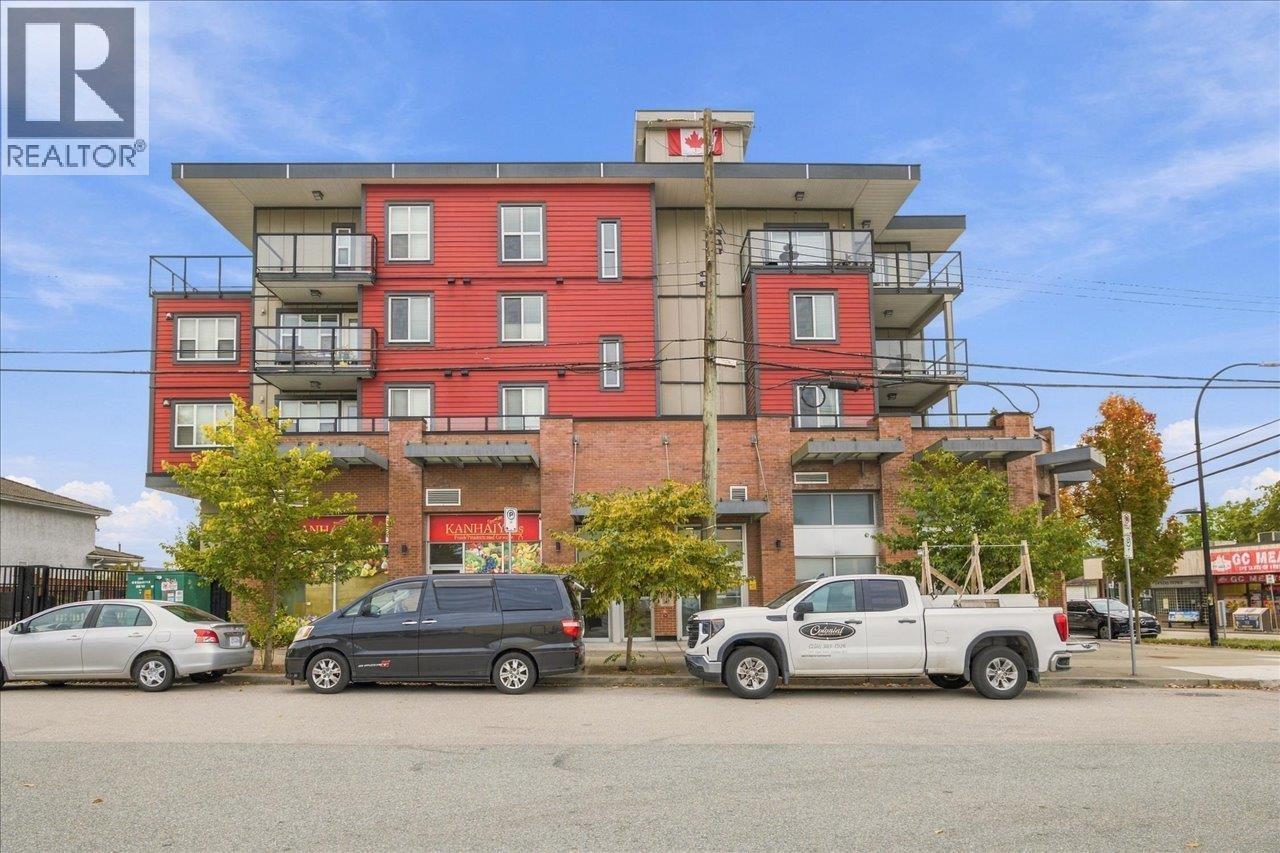
206 7908 15th Avenue
- Beds
- 2
- Baths
- 2
- Sq ft
- 856
- Per sq ft
- $805
Condo / Apartment · Listed yesterday · MLS® R3181281
Open house Sunday, November 8 · 2:00–4:00 PM
Go with Ramin
I’ll meet you there, and tell you what I know about the home first: the comparables, the strata, the questions to ask.

About this home
2-bedroom 2-bathroom + den, huge balcony and no pet restrictions! Excellent floor plan that fits a large dining table and full living room set up, spacious primary bedroom with a walk-in closet and ensuite bathroom, the bedrooms are on opposite sides of the home for optimum privacy & a den that can be a home office or 3rd bedroom. There is tons of natural light and an over 200 sq. ft. partly covered balcony, ideal for indoor-outdoor living. This is a great place at a great price! Amenities are right at your doorstep, with groceries, restaurants, medical services and shopping nearby, as well as Highgate Village, Edmonds Community Centre, transit, elementary and high schools. DT New West is 5 min away, Metrotown only 15. Parking, storage & in-suite laundry. Ticks all the boxes! (id:67498)
New listings, by emailHomes like this one, by emailBurnaby · Condo / Apartment · $550K–$850K · 1+ bedsSet up alert
Details
- MLS® number
- R3181281
- Property type
- Condo / Apartment
- Building type
- Apartment
- Status
- Active
- City
- Burnaby
- Bedrooms
- 2
- Bathrooms
- 2
- Living area
- 856 sq ft
- Lot size
- 0 square feet
- Year built
- 2018
- Parking
- 1 — Underground
- Annual taxes
- $2,284 (2025)
- Strata / maintenance fee
- $228 monthly
- Heating
- Baseboard heaters
- Appliances
- All
- Amenities
- Pets Allowed
Location
The trademarks REALTOR®, REALTORS® and the REALTOR® logo are controlled by The Canadian Real Estate Association (CREA) and identify real estate professionals who are members of CREA. The trademarks MLS®, Multiple Listing Service® and the associated logos are owned by CREA and identify the quality of services provided by real estate professionals who are members of CREA. Listing information is provided by the listing brokerage through CREA's DDF®, is deemed reliable but not guaranteed, and is for consumers' personal, non-commercial use.