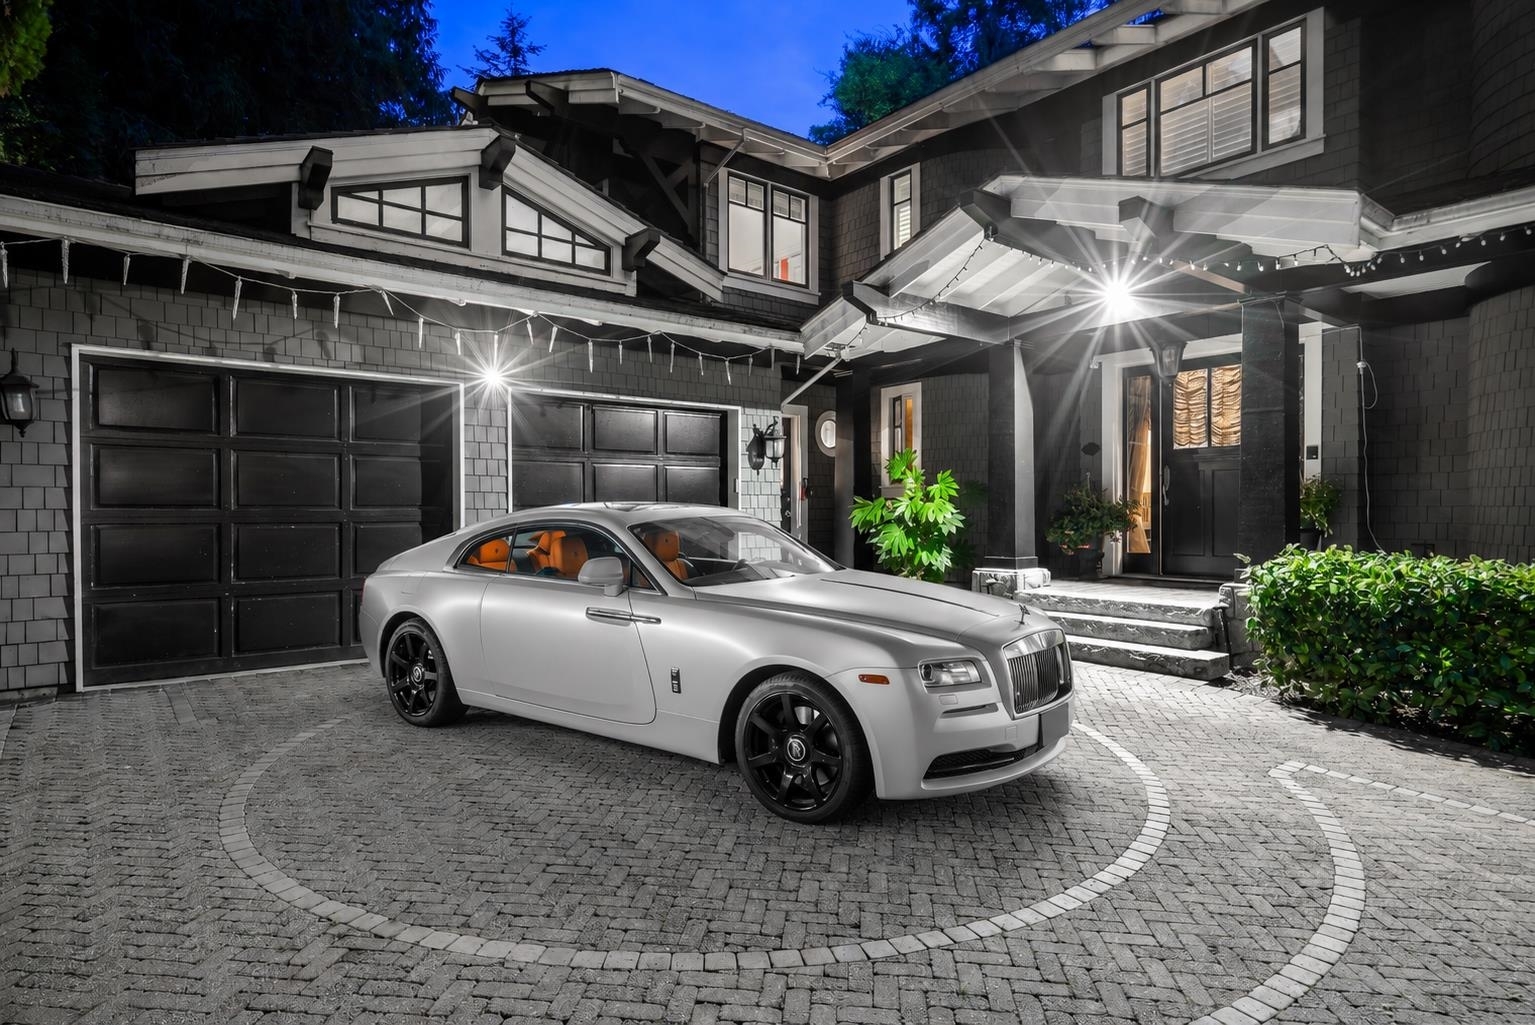
 Sold
3 Storey · West Vancouver
2060 Gisby Street
Listed at $6,480,000
- Beds
- 6
- Baths
- 7
- Sq ft
- 6,832
- Lot sq ft
- 22,651
Listed by Angell, Hasman & Associates · MLS® R3132815
About this home
Congratulations to our Buyers for purchasing this 6 bedroom, 7 bathroom, 6,832 sqft home! A truly exceptional custom-built residence in West Vancouver’s prestigious Altamont neighbourhood, designed by award-winning architect Brad Lamoureux and set on an expansive private 0.52-acre estate. This remarkable home seamlessly blends timeless elegance with modern comfort, featuring exceptional craftsmanship, designer finishes, and over 6,800 sqft of beautifully appointed living space. The open-concept design creates effortless indoor-outdoor living, with sun-drenched poolside spaces perfect for relaxing and entertaining. Highlights include a gourmet chef’s kitchen with high-end appliances, media room, recreation room, wine room, gym, air conditioning, wood-burning fireplace, and an attached 2-car garage. Ideally located near West Bay Elementary, Collingwood and Mulgrave School.
Details
- MLS® number
- R3132815
- Status
- Sold
- Type
- 3 Storey
- City
- West Vancouver
- Bedrooms
- 6
- Bathrooms
- 7
- Living area
- 6,832 sq ft
- Lot size
- 22,651 sq ft
- Year built
- 1999
- Annual taxes
- $39,747.10
- Basement
- Fully Finished
- Parking
- 2 Car Garage; 4 Total
- Listed at
- $6,480,000
- Listing brokerage
- Angell, Hasman & Associates
Sold information is from the website of Behroyan & Associates Real Estate Services Ltd. “Listed at” is the asking price, not the sale price. The listing brokerage is named above. The trademarks MLS®, Multiple Listing Service® and the associated logos are owned by CREA and identify the quality of services provided by real estate professionals who are members of CREA.