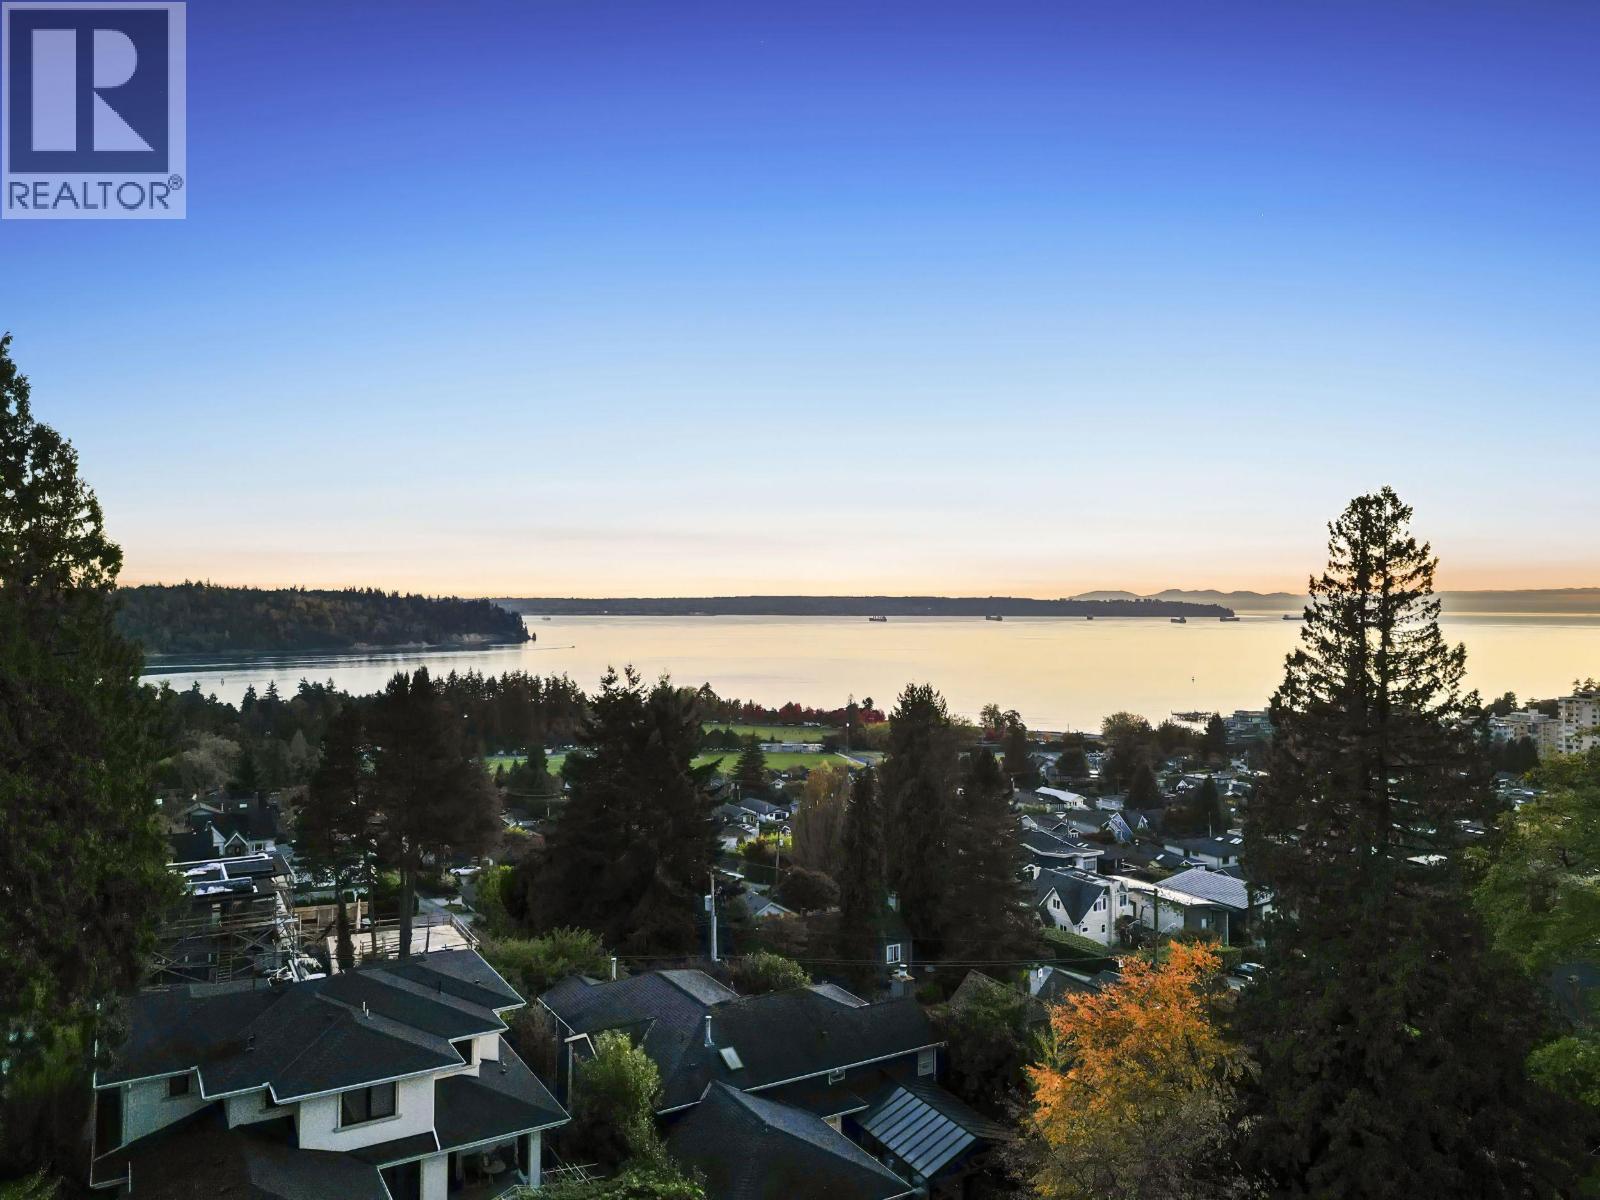
1066 Fulton Avenue
Built 2025. Pool. Parking for 4.
- Beds
- 5
- Baths
- 5
- Sq ft
- 3,494
- Per sq ft
- $1,473
House · Listed 3 months ago · MLS® R3150470

About this home
Designed by renowned architect Robert Blaney, this exceptional Ambleside residence blends timeless farmhouse architecture with refined modern living. Beautifully positioned on a sun-filled south-facing property, the home offers pleasant ocean views, seamless indoor-outdoor living, a private poolside setting, and exceptional attention to detail throughout. From the vaulted upper level and custom millwork to the covered access detached garage and beautifully landscaped grounds, this is a rare offering in one of West Vancouver´s most sought-after neighbourhoods. (id:67498)
Details
- MLS® number
- R3150470
- Property type
- House
- Building type
- House
- Status
- Active
- City
- West Vancouver
- Bedrooms
- 5
- Bathrooms
- 5
- Living area
- 3,494 sq ft
- Lot size
- 7050 square feet
- Year built
- 2025
- Parking
- 4 — Garage
- Annual taxes
- $13,064 (2026)
- View
- View
- Basement
- Finished, Separate entrance, Unknown
- Heating
- Radiant heat
- Cooling
- Air Conditioned
- Fireplaces
- 1
- Appliances
- All, Central Vacuum, Oven - Built-In
Location
The trademarks REALTOR®, REALTORS® and the REALTOR® logo are controlled by The Canadian Real Estate Association (CREA) and identify real estate professionals who are members of CREA. The trademarks MLS®, Multiple Listing Service® and the associated logos are owned by CREA and identify the quality of services provided by real estate professionals who are members of CREA. Listing information is provided by the listing brokerage through CREA's DDF®, is deemed reliable but not guaranteed, and is for consumers' personal, non-commercial use.