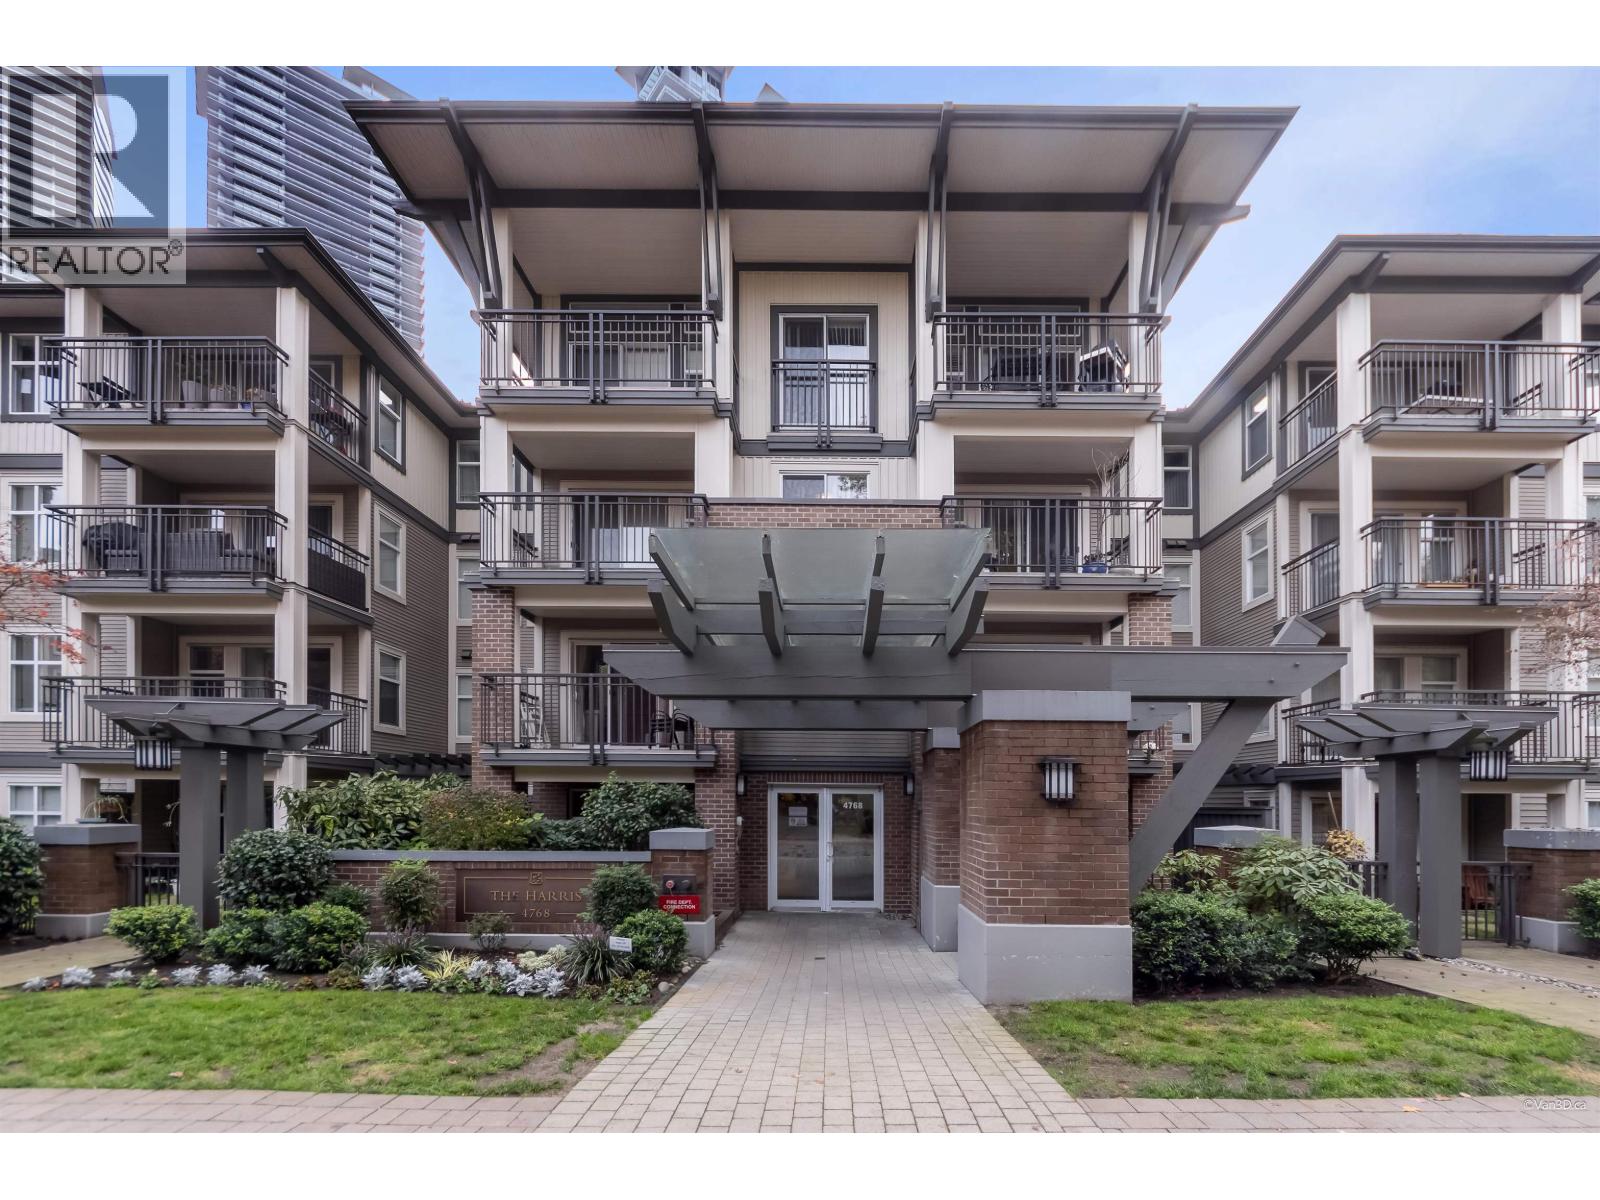
215 4768 Brentwood Drive
- Beds
- 2
- Baths
- 2
- Sq ft
- 813
- Per sq ft
- $738
Condo / Apartment · Listed 3 days ago · MLS® R3180456
Open house Today, November 7 · 1:00–3:00 PM
Go with Ramin
I’ll meet you there, and tell you what I know about the home first: the comparables, the strata, the questions to ask.
Open house Tomorrow, November 8 · 1:00–3:00 PM
Go with Ramin
I’ll meet you there, and tell you what I know about the home first: the comparables, the strata, the questions to ask.

About this home
Welcome to The Harris at Brentwood Gate! Meticulously maintained by its original owner and now on the market for the very first time, this 2-bed, 2-bath corner unit offers peaceful, family-friendly living with open, unobstructed views. While just a short walking distance to the SkyTrain, it is ideally situated away from the tracks, offering exceptional quietness and privacy. Already kept in spotless condition, the home has been thoughtfully refreshed with fresh paint, top-quality new carpets throughout and newly installed blinds. Unbeatable location: steps to Brentwood Park Elementary, top private schools and parks, with a seamless commute to BCIT, SFU, and Hwy 1. Includes 1 parking stall and 1 storage locker. *OPEN HOUSE NOV 7 (SAT) & NOV 8 (SUN) 1-3 PM* (id:67498)
New listings, by emailHomes like this one, by emailBurnaby · Condo / Apartment · $500K–$700K · 1+ bedsSet up alert
Details
- MLS® number
- R3180456
- Property type
- Condo / Apartment
- Building type
- Apartment
- Status
- Active
- City
- Burnaby
- Bedrooms
- 2
- Bathrooms
- 2
- Living area
- 813 sq ft
- Lot size
- 0 square feet
- Year built
- 2008
- Parking
- 1 — Underground, Visitor Parking
- Annual taxes
- $2,213 (2026)
- Strata / maintenance fee
- $456 monthly
- Basement
- Partial, Unknown, Unknown
- Heating
- Baseboard heaters, Electric
- Appliances
- All
- Amenities
- Pets Allowed With Restrictions, Rentals Allowed With Restrictions
Location
The trademarks REALTOR®, REALTORS® and the REALTOR® logo are controlled by The Canadian Real Estate Association (CREA) and identify real estate professionals who are members of CREA. The trademarks MLS®, Multiple Listing Service® and the associated logos are owned by CREA and identify the quality of services provided by real estate professionals who are members of CREA. Listing information is provided by the listing brokerage through CREA's DDF®, is deemed reliable but not guaranteed, and is for consumers' personal, non-commercial use.