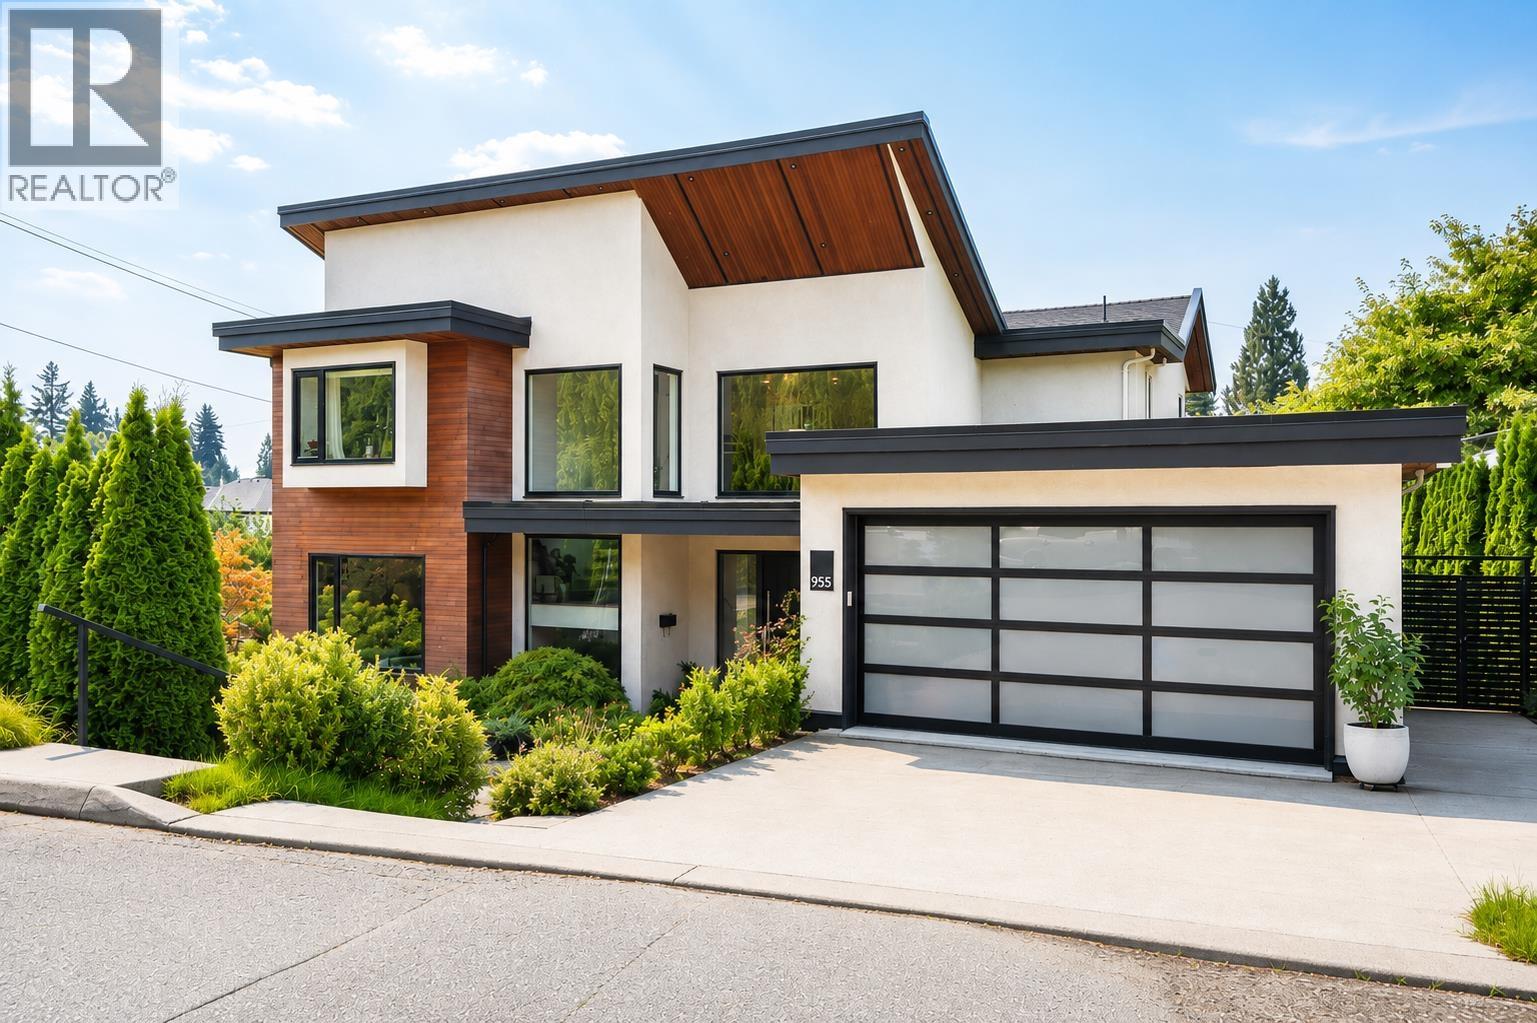
955 Forest Hills Drive
Built 2020.
- Beds
- 7
- Baths
- 7
- Sq ft
- 5,141
- Per sq ft
- $749
House · Listed 3 days ago · MLS® R3181082

About this home
Contemporary luxury meets sophisticated design in this stunning Edgemont home! The main floor showcases an open-concept layout with floor-to-ceiling windows, a double-sided fireplace, and main + wok kitchens featuring Wolf / Miele. Eclipse folding doors create seamless indoor/outdoor living, opening to a large covered patio and wraparound backyard. A floating architectural staircase leads upstairs to a 40ft-wide south-facing sundeck, bedrooms, and the primary suite offering 2 walk-in closets and 5pc ensuite. Highlights include a movie theatre, wine storage, wet bar and laundry on every level. Lower level offers a 2-bedroom legal suite w separate entrance. Radiant in-floor heating, central A/C, laundry room on each level, security system and backup generator. (id:67498)
New listings, by emailHomes like this one, by emailNorth Vancouver · House · $3.1M–$4.6M · 6+ bedsSet up alert
Details
- MLS® number
- R3181082
- Property type
- House
- Building type
- House
- Status
- Active
- City
- North Vancouver
- Bedrooms
- 7
- Bathrooms
- 7
- Living area
- 5,141 sq ft
- Lot size
- 7935 square feet
- Year built
- 2020
- Parking
- 2 — Garage
- Annual taxes
- $11,187 (2025)
- View
- View
- Basement
- Finished, Separate entrance, Unknown
- Heating
- Radiant heat, Forced air
- Cooling
- Air Conditioned
- Fireplaces
- 1
Location
The trademarks REALTOR®, REALTORS® and the REALTOR® logo are controlled by The Canadian Real Estate Association (CREA) and identify real estate professionals who are members of CREA. The trademarks MLS®, Multiple Listing Service® and the associated logos are owned by CREA and identify the quality of services provided by real estate professionals who are members of CREA. Listing information is provided by the listing brokerage through CREA's DDF®, is deemed reliable but not guaranteed, and is for consumers' personal, non-commercial use.